DionneSims

BEDS4
BATHS2 full
SQUARE FEET2,708
MLS#B26053259
STATUSActive
PROPERTY TYPEResidential - Single Family
SUBDIVISIONJupiter Farms
Property Description
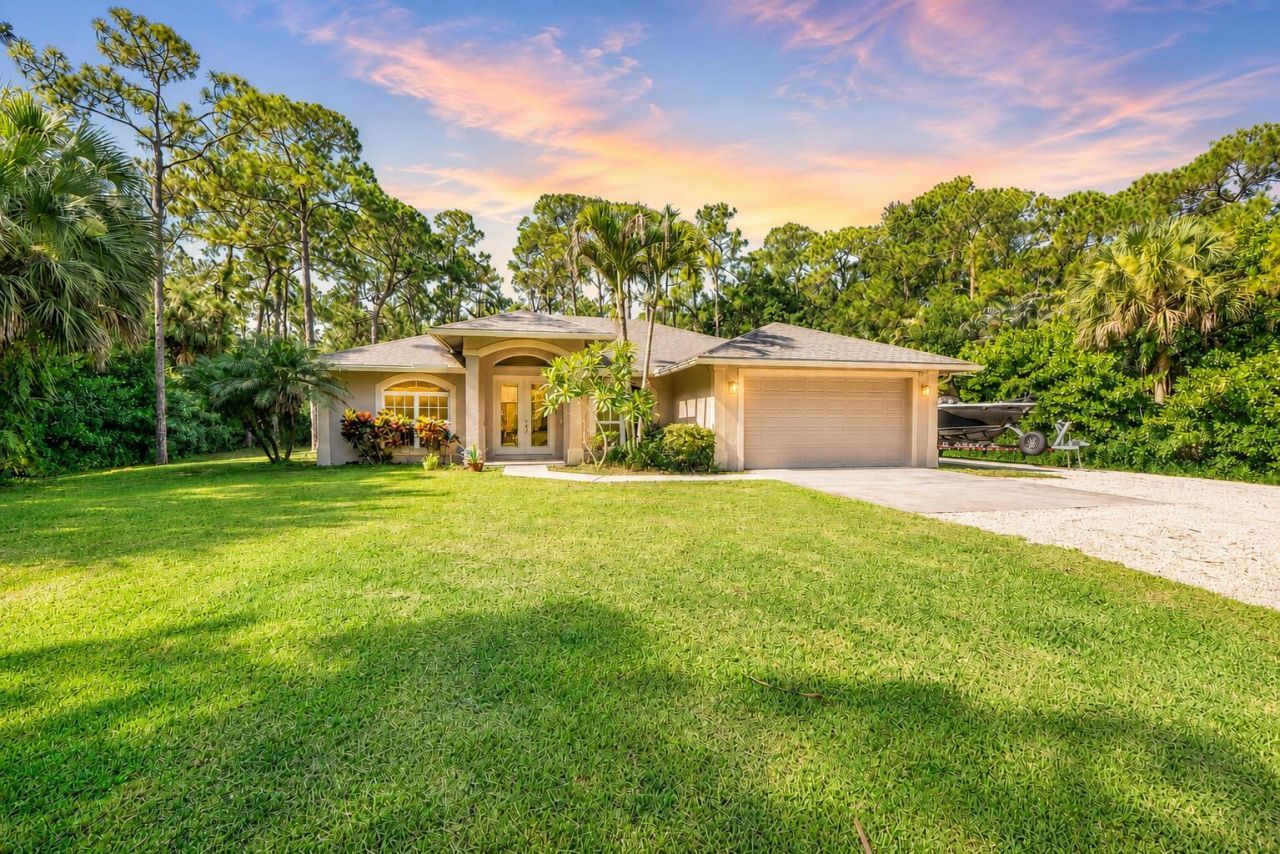
Welcome to your private Jupiter Farms retreat! Situated on a high-and-dry 1.25-acre lot on desirable paved Mockingbird Trail, this well-built CBS home offers privacy, space, and comfort. The split-bedroom floor plan features volume ceilings, a spacious kitchen with cherry cabinets, breakfast bar, nook, new SS appliances, new sink, and separate dining area. The primary suite offers a tray ceiling, dual walk-in closets, and a five-piece bath. Enjoy peaceful views from the screened patio overlooking the private, landscaped yard. Recent updates include fresh paint, new water treatment system, new water heater, new washer/dryer, and panel shutters. New tiki hut, concrete pad with electric for a future hot tub, plus an oversized gravel driveway with room for RV, boats, fututure pole barn. Enjoy the peaceful lifestyle of Jupiter Farms with convenient access to shopping, dining, parks, and major roadways.
Property Features
Property Type: Residential - Single Family
Cooling: Central Air, Ceiling Fan(s), Heat Pump
Garage: 2 car attached
Heating: Central
Lot Size: 1.25 Acres
Roof Type: Shingle
Stories: 1.0
Taxes: $11,178
Year Built: 2011
Amenities
Built-in Features
Entrance Foyer
High Ceilings
Pantry
Vaulted Ceiling(s)
Walk-In Closet(s)
Roman Tub
Storage
Barbecue
Outdoor Kitchen
Pool Bathroom
Feature Descriptions
Appliances: Electric Water Heater, Water Purifier Owned, Water Softener Owned, Dryer, Disposal, Dishwasher, Gas Range, Microwave, Oven, Refrigerator, Water Heater, Water Purifier, Water Softener, Washer
Days on Site: 8
Exterior: Attic/Crawl Hatchway(s) Insulated, Block, CBS, Concre
Fencing: Partial
Flooring: Carpet, Tile
Furnished: Unfurnished
Guest House Y/N: No
Laundry: Inside, Laundry Room, Main Level, Sink
Lot: Many Trees, Landscaped
Lot: Many Trees, Landscaped
Lot Dimensions: 1.25
Parcel#: 00424107000007470
Parking: Driveway, Garage Door Opener, Gravel, Garage, Attached Garage, Attached
Parking Notes: Driveway, Garage Door Opener, Gravel, Garage, Attached
Patio/Porch: Patio - Covered, Patio - Screened, Patio
Pets Allowed: Yes, Cats OK, Dogs OK, No Restrictions
Restrictions: No Restrictions
Security: Carbon Monoxide Detector(s), Smoke Detector(s), Security Lights
Sewer: Septic Tank
Special View Info: Garden
Sprinkler: Well Sprinkler
SQFT Living: 2052
Structure Type: House
Swimming Pool: Yes
Total Rooms: 7
Utilities: Electricity Available, Sewer Connected, Water Available
Utilities: Electricity Available, Sewer Connected, Water Available
Water: Well
Waterfront Features: None
Room Sizes
Bedroom 2: 13 X 14 Level First
Bedroom 3: 12 X 13 Level First
Bedroom 4: 12 X 14 Level First
Dining Room: 12 X 15 Level First
Kitchen: 12 X 15 Level First
Living Room: 19 X 22 Level First
Primary Bedroom: 14 X 16 Level First
Local Schools
High School: Jupiter
Middle School: Independence
Elementary School: Jerry Thomas
Listed By / Shown By
Listed By
Agency Name: Coldwell Banker Realty
Agency Phone: 954-527-5900
Shown By
Agent Name: Dionne Sims
Agent Phone: Cell: (754) 234-2239
Agency Title: Realty 100

Estimate Your Payment
Estimated Payment
$ 3,184.42 per month $1,991.88 Principal & Interest $931.50 Property Tax $261.04 Homeowner's InsuranceChange Payment Information


Privacy Policy / DMCA Notice / ADA Accessibility


This site is hosted, designed and copyright
© 1994 - 2026 by
Delta Media Group, Inc. -- Patent Pending --
9608 Mockingbird Trail | MLS# B26053259
This single family home located at 9608 Mockingbird Trail, Jupiter Farms, FL 33478 is currently listed for sale with an asking price of $895,000. This property was built in 2011 and has 4 bedrooms and 2 full baths with 2708 sq. ft. Mockingbird Trail is located in the Jupiter Farms subdivision. Search Jupiter Farms real estate on dsims.realty100.com today.