DionneSims

BEDS4
BATHS3 full
SQUARE FEET1,960
MLS#A12111601
STATUSActive
PROPERTY TYPEResidential - Single Family
SUBDIVISIONWELLEBY UNIT 2
Property Description
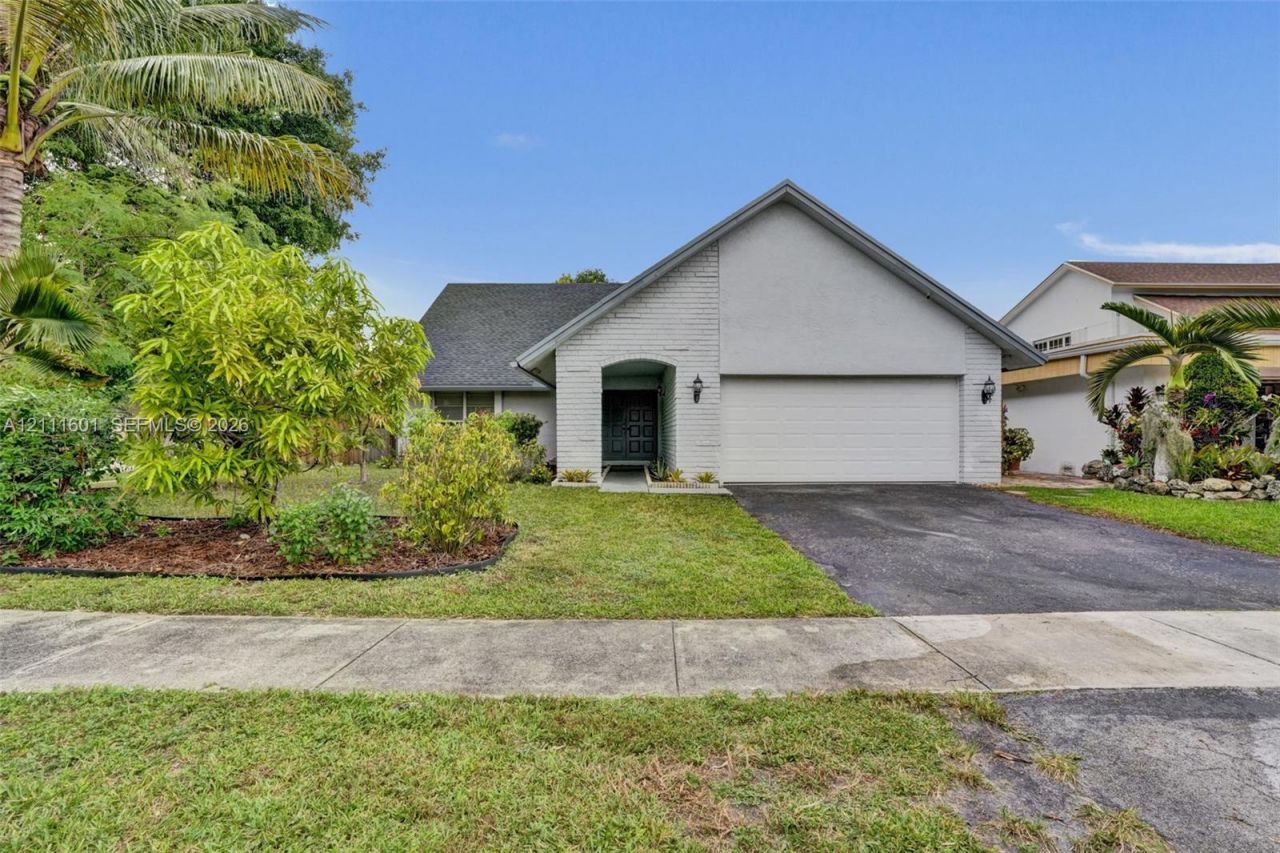
A gardeners paradise with beautifully renovated interiors! Set on a desirable corner lot in Sunrises Welleby community, this 4-bedroom, 3-bathroom home combines modern comfort with a truly special outdoor setting. The bright, open-concept layout features new flooring throughout, a renovated kitchen with black stainless steel appliances, and three updated bathrooms. Upstairs, a spacious fourth bedroom, currently used as an entertainment lounge, is complemented by a separate loft and full bathroom, offering privacy and flexibility for guests, work or relaxation. Garden enthusiasts will appreciate the established tropical landscape, mature fruit trees and lush greenery, creating a wonderful space to grow and harvest. Separate from the garden, the expansive screened-in patio is perfect for outdoor dining and entertaining. Notable upgrades include a 2023 roof, newer A/C, hurricane shutters, RainSoft whole-house water treatment system and alkaline drinking-water filtration at the kitchen sink. Complete with a 2-car garage and an exceptionally low HOA of just $20 monthly! Conveniently located near Sawgrass Mills, shopping, dining and major highways. A beautifully updated home with an outdoor setting that truly makes it special.
Property Features
Property Type: Residential - Single Family
Cooling: Ceiling Fan(s), Central Air
Fenced: Yes
Garage: 2 car attached
Heating: Central
Home Style: Detached, Two Story
Lot Size: 0.15 Acres
Roof Type: Shingle
Taxes: $6,335
Year Built: 1974
Amenities
First Floor Entry
Entrance Foyer
Pantry
Split Bedroom
Vaulted Ceiling(s)
Walk-In Closet(s)
Attic
Family Room
Florida Room
Loft
Storage
Utility/Laundry In Garage
Fruit Trees
Feature Descriptions
Appliances: Dishwasher, Disposal, Dryer, Electric Range, Electric Water Heater, Microwave, Water Purifier, Refrigerator, Washer
Community Features: Mandatory Hoa, Other
Crops Included Y/N: No
Days on Site: 5
Exterior: CBS Construction
Fencing: Fenced
Flooring: Ceramic Floor, Other
HOA Fee: 20/ Monthly
Home Warranty Y/N: No
Laundry: In Garage
Lease Considered Y/N: No
Listing Terms: All Cash, Conventional, FHA-Va Approved
Lot: Less Than 1/4 Acre Lot
Other Equipment: Automatic Garage Door Opener
Parcel#: 494120060810
Parking: Driveway
Parking Notes: Driveway
Patio/Porch: Patio
Property Attached Y/N: No
Property Sub-Type: Single Family Residence
Sewer: Public Sewer
Special View Info: Garden
Water: Municipal Water
Window: Complete Panel Shutters/Awnings, Hurricane Shutters
Local Schools
High School: Piper
Middle School: Westpine
Elementary School: Welleby
Listed By / Shown By
Listed By
Agency Name: Allison James Estates & Homes
Agency Phone: 941-500-4922
Shown By
Agent Name: Dionne Sims
Agent Phone: Cell: (754) 234-2239
Agency Title: Realty 100

Estimate Your Payment
Estimated Payment
$ 1,985.39 per month $1,288.60 Principal & Interest $527.92 Property Tax $168.88 Homeowner's InsuranceChange Payment Information


Privacy Policy / DMCA Notice / ADA Accessibility


This site is hosted, designed and copyright
© 1994 - 2026 by
Delta Media Group, Inc. -- Patent Pending --
9381 NW 37th Ct | MLS# A12111601
This single family home located at 9381 NW 37th Ct, Sunrise, FL 33351 is currently listed for sale with an asking price of $579,000. This property was built in 1974 and has 4 bedrooms and 3 full baths with 1960 sq. ft. NW 37th Ct is located in the WELLEBY UNIT 2 subdivision. Search WELLEBY UNIT 2 real estate on dsims.realty100.com today.