DionneSims

BEDS2
BATHS2 full 1 partial
SQUARE FEET1,539
MLS#TB8566587
STATUSActive
PROPERTY TYPEResidential - Townhouse
SUBDIVISIONRIVER WALK
Property Description
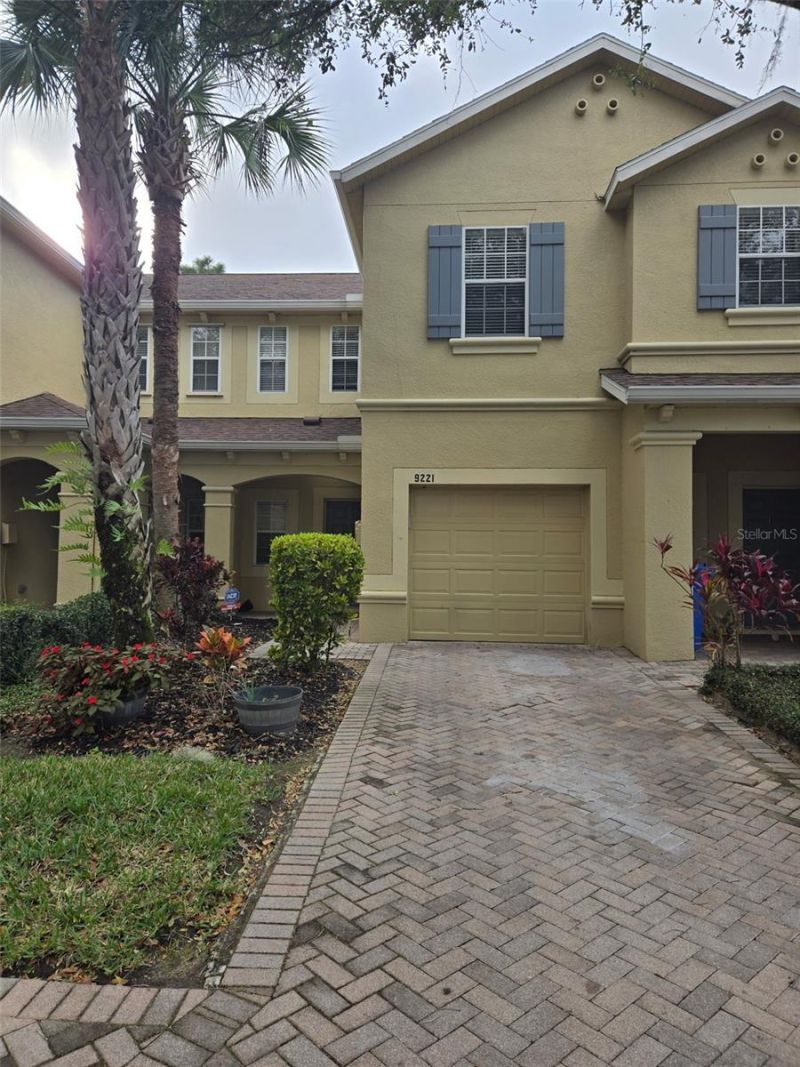
Welcome Home to River Walk in Riverview!Discover the perfect blend of comfort, convenience, and low-maintenance living in this inviting 2-bedroom, 2.5-bath townhome located in the desirable gated community of River Walk in Riverview, Florida!Thoughtfully designed for comfortable everyday living, this townhome offers a functional layout with two spacious bedrooms, two full bathrooms, and a convenient half bath for guests. Whether you're a first-time homebuyer, downsizing, or looking for a place to call home with less exterior maintenance, this property offers an excellent opportunity to enjoy the best of townhome living.Enjoy the added benefits of living in a gated community with wonderful amenities, including a community swimming pool, cabana, grilling and picnic areas, and designated dog parks. It's a great setting to relax, enjoy the Florida sunshine, and connect with neighbors.Location is another highlight! River Walk provides convenient access to US Highway 301 and I-75, making commuting and exploring the Tampa Bay area a breeze. You'll also appreciate being close to shopping, restaurants, entertainment, and everyday conveniences.If you're looking for a home that combines comfort, community amenities, and a convenient Riverview location, this River Walk townhome is one you won't want to miss!Come see all that this home and community have to offer. Your next chapter starts here!
Property Features
Property Type: Residential - Townhouse
Cooling: Central Air
Garage: 1 car attached
Heating: Central
Home Style: Contemporary
Lot Size: 0.05 Acres
Roof Type: Shingle
Stories: 2.0
Taxes: $4,221
Year Built: 2006
Amenities
High Ceilings
Sidewalk
Feature Descriptions
Additional Rooms: Loft
Appliances: Dishwasher, Electric Water Heater, Microwave, Range, Refrigerator
Community Features: Clubhouse, Community Mailbox, Dog Park, Gated Community - No Guard, Playground, Pool, Street Lights
Days on Site: 2
Directions: Boyette Rd, Turn north onto US 301, at light, turn left onto River Walk Ct, turn right onto River Rock Lane, turn left onto Stone River Place, proceed to address.
Exterior: Block, Stucco
Flood Zone Code: X
Flooring: Carpet, Tile
Foundation: Slab
Garage Dimensions: 11x21
HOA Fee: 420/ Monthly
HOA Y/N: Yes
Home Warranty Y/N: No
Listing Terms: Cash, Conventional, FHA, VA Loan
Lot Dimensions: 0.05
Number of Pets: 3
Other Equipment: Irrigation Equipment
Ownership: Fee Simple
Parking: Garage Door Opener
Parking Notes: Garage Door Opener
Patio/Porch: Patio
Pets Allowed: Yes
Pets Restrictions: See HOA Rules and Regulations for Pet Restrictions
Property Attached Y/N: No
Property Sub-Type: Townhouse
Security: Gated Community, Smoke Detector(s)
Sewer: Public Sewer
Showing Instructions: Supra Lock Box, Appointment Only, Lock Box Electronic-CBS Code Required, ShowingTime
Special Sale Provisions: None
Utilities: Cable Connected, Electricity Connected, Public, Sewer Connected, Underground Utilities, Water Connected
Vegetation: Mature Landscaping
Water: Public
Water Access Y/N: No
Windows: Blinds, Rods, Window Treatments
Zoning: PD
Room Sizes
Great Room: 20x20
Kitchen: 10x10
Primary Bedroom: 12x15
Bedroom 2: 12x15
Local Schools
High School: Spoto High-HB
Middle School: Rodgers-HB
Elementary School: Riverview Elem School-HB
Listed By / Shown By
Listed By
Agency Name: LPT REALTY, LLC
Agency Contact: 877-366-2213
Shown By
Agent Name: Dionne Sims
Agent Phone: Cell: (754) 234-2239
Agency Title: Realty 100

Estimate Your Payment
Estimated Payment
$ 978.54 per month $554.17 Principal & Interest $351.75 Property Tax $72.63 Homeowner's InsuranceChange Payment Information



Member Participants (and their affiliated licensees, if applicable) shall indicate on their websites that IDX information is provided exclusively for consumers’ personal non-commercial use, that it may not be used for any purpose other than to identify prospective properties consumers may be interested in purchasing, that the data is deemed reliable but is not guaranteed by MLS GRID, and that the use of the MLS GRID Data may be subject to an end user license agreement prescribed by the Member Participant’s applicable MLS if any and as amended from time to time. MLS GRID may, at its discretion, require use of other disclaimers as necessary to protect Member Participant, and/or their MLS from liability.
Based on information submitted to the MLS GRID. All data is obtained from various sources and may not have been verified by broker or MLS GRID. Supplied Open House Information is subject to change without notice. All information should be independently reviewed and verified for accuracy. Properties may or may not be listed by the office/agent presenting the information.
Privacy Policy / DMCA Notice / ADA Accessibility


This site is hosted, designed and copyright
© 1994 - 2026 by
Delta Media Group, Inc. -- Patent Pending --
9221 Stone River Place | MLS# TB8566587
This townhouse located at 9221 Stone River Place , Riverview, FL 33578 is currently listed for sale with an asking price of $249,000. This property was built in 2006 and has 2 bedrooms and 2 full and 1 partial baths with 1539 sq. ft. Stone River Place is located in the RIVER WALK subdivision. Search RIVER WALK real estate on dsims.realty100.com today.