DionneSims

BEDS2
BATHS1 full
SQUARE FEET1,512
MLS#B26074278
STATUSActive
PROPERTY TYPEResidential - Single Family
SUBDIVISIONOSCEOLA PARK
Property Description
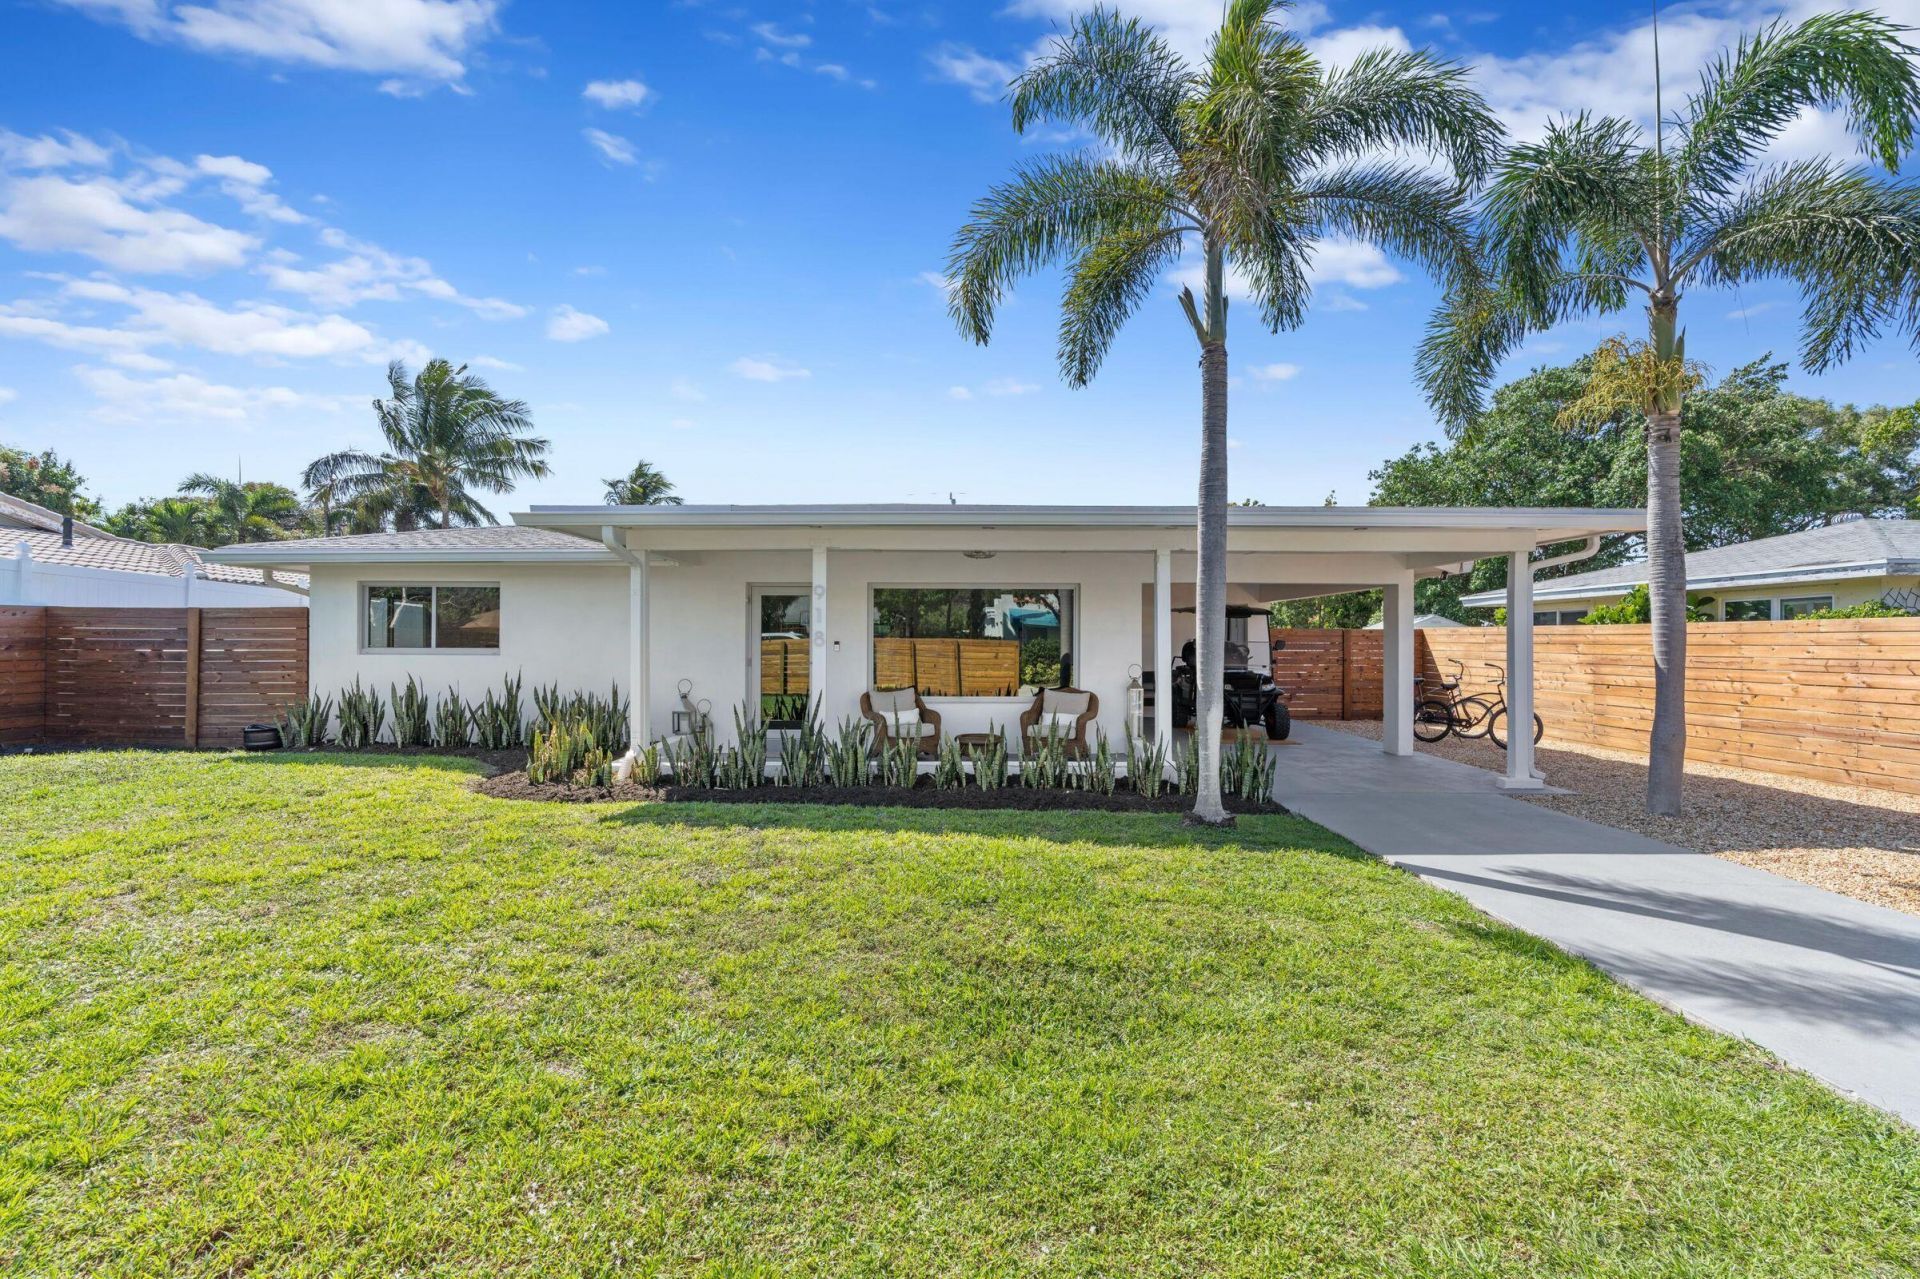
Furnished Midcentury Cottage located just blocks from downtown & a short golf cart ride to the beach. Cozy & Clean with a Full Interior & exterior renovation from Top to Bottom including, Impact doors, windows, patios, quartzite counter tops, stainless-steel appliances, full size washer/dryer & updated bathroom. Furnished/turnkey with 1 king size bed & Sofa bed in 2nd bedroom. Completely Fenced In backyard with salt water pool. Fully furnished with 2 bicycles and beach chairs. Located in Osceola Park. The OSC, is the newest and most upcoming neighborhood in East Delray Beach. Flex lease Available. Seasonal Rent paid in Full. Golf cart available.
Property Features
Property Type: Residential - Single Family
Cooling: Central Individual
Fenced: Yes
Heating: Central Individual
Lot Size: 0.21 Acres
Roof Type: Shingle
Stories: 1.0
Taxes: $9,541
Year Built: 1960
Amenities
None
Feature Descriptions
Appliances: Electric Water Heater, Cooktop, Dryer, Dishwasher, Microwave, Refrigerator, Water Heater, Washer
Carport Spaces: 1
Days on Site: 5
Exterior: CBS
Fencing: Fenced
Flooring: Tile, Vinyl
Furnished: Furnished
Parcel#: 12434621010100221
Parking: Attached Carport, Carport
Parking Notes: Attached Carport, Carport
Pet Fee: 400
Pets Allowed: Yes, No Restrictions
Pool: Private
Restrictions: No Restrictions
Security: Smoke Detector(s), Security Lights
Sewer: Public Sewer
Special View Info: Pool
Sprinkler: Auto Sprinkler
SQFT Living: 1044
Structure Type: House
Swimming Pool: Yes
Total Rooms: 3
Utilities: Cable Connected, Electricity Connected, Sewer Connected, Water Connected
Utilities: Cable Connected, Electricity Connected, Sewer Connected, Water Connected
Water: Public
Waterfront Features: None
Room Sizes
Living Room: 12 X 12 Level Main
Kitchen: 9 X 11 Level Main
Primary Bedroom: 11 X 10 Level Main
Local Schools
High School: Atlantic
Middle School: Carver Community
Elementary School: Pine Grove
Listed By / Shown By
Listed By
Agency Name: United Realty Group Inc.
Agency Phone: 954-450-2000
Shown By
Agent Name: Dionne Sims
Agent Phone: Cell: (754) 234-2239
Agency Title: Realty 100

Estimate Your Payment
Estimated Payment
$ 4,190.83 per month $3,002.29 Principal & Interest $795.08 Property Tax $393.46 Homeowner's InsuranceChange Payment Information


Privacy Policy / DMCA Notice / ADA Accessibility


This site is hosted, designed and copyright
© 1994 - 2026 by
Delta Media Group, Inc. -- Patent Pending --
918 SE 3rd Avenue | MLS# B26074278
This single family home located at 918 SE 3rd Avenue, Delray Beach, FL 33483 is currently listed for sale with an asking price of $1,349,000. This property was built in 1960 and has 2 bedrooms and 1 full baths with 1512 sq. ft. SE 3rd Avenue is located in the OSCEOLA PARK subdivision. Search OSCEOLA PARK real estate on dsims.realty100.com today.