DionneSims

BEDS5
BATHS4 full 1 partial
SQUARE FEET2,263
MLS#O6442423
STATUSActive
PROPERTY TYPERental - Townhouse
SUBDIVISIONWINDSOR AT WESTSIDE
Property Description
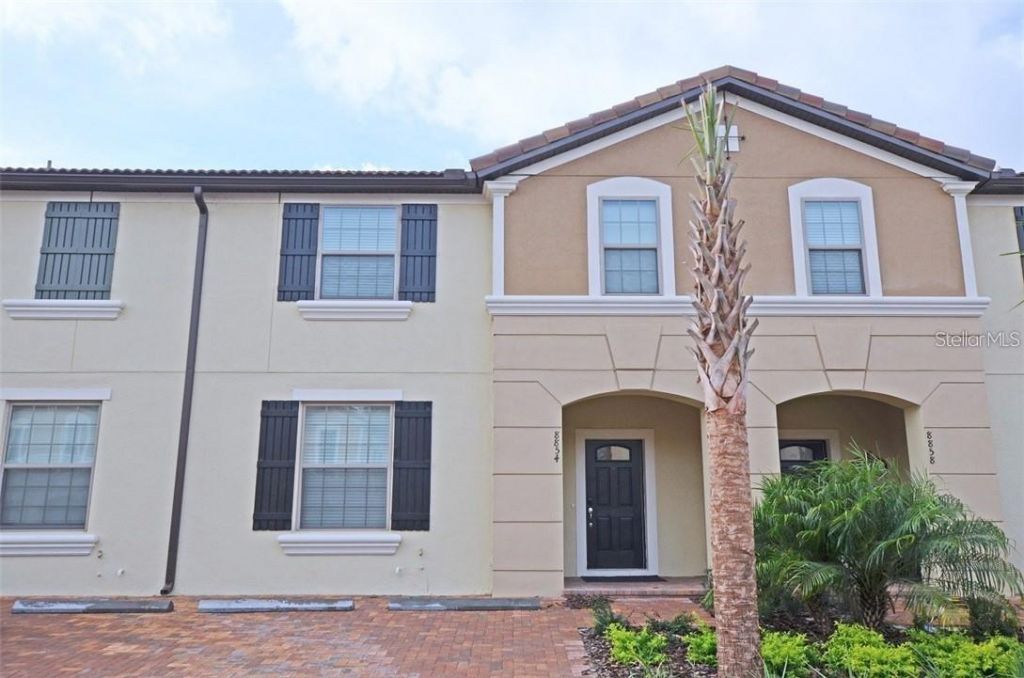
A true gem in Windsor at Westside! This fully furnished luxury townhome offers the perfect blend of comfort, style, and resort-style living, complete with a private pool and an inviting layout designed for relaxation and entertaining. Enjoy FREE internet and lawn care, along with thoughtfully furnished living spaces, private bedrooms for guests, and an air hockey table for added fun.Step outside your door and enjoy an exceptional collection of resort-style amenities, including an approximately 8,000-square-foot clubhouse, heated resort pool and spa, lazy river, poolside cabanas, state-of-the-art fitness center, game room, playground, tennis, basketball and volleyball courts, on-site store, restaurant, bar, and a relaxing lounge with indoor and outdoor fireplaces and TVs.The community also includes maintained landscaping, internet, cable, and daily valet trash service. Ideally located just minutes from Walt Disney World, golf courses, shopping, dining, grocery stores, the airport, and Orlando's major attractions. Disney's Magic Kingdom is approximately 20-25 minutes away.Experience resort-style living in this beautifully furnished Windsor at Westside townhome. With a private pool, spacious living areas, exceptional amenities, and a prime location near Walt Disney World, this home is designed for comfort, relaxation, and memorable stays in Central Florida.
Property Features
Property Type: Rental - Townhouse
Cooling: Central Air
Heating: Electric
Lot Size: 0.07 Acres
Stories: 2.0
Year Built: 2018
Amenities
Other
Feature Descriptions
Appliances: Built-In Oven, Cooktop, Dishwasher, Disposal, Dryer, Microwave, Refrigerator, Washer
Community Features: Clubhouse, Gated Community - Guard, Playground, Pool, Tennis Court(s)
Days on Site: 1
Directions: L-528 W/FL-528 Toll W to Osceola County. Take exit 64 from I-4 W, Follow US-192 W, Funie Steed Rd and Westside Blvd
Flood Zone Code: X
HOA Y/N: Yes
Home Warranty Y/N: No
Lot Dimensions: 0.07
Pets Allowed: No
Pool: Heated, In Ground
Property Attached Y/N: No
Property Sub-Type: Townhouse
Showing Instructions: Appointment Only, Combination Lock Box, Lockbox, See Remarks, ShowingTime
Swimming Pool: Yes
Water Access Y/N: No
Listed By / Shown By
Listed By
Agency Name: GLOBAL SAPPHIRE REALTY LLC
Agency Contact: 862-276-4143
Shown By
Agent Name: Dionne Sims
Agent Phone: Cell: (754) 234-2239
Agency Title: Realty 100




Member Participants (and their affiliated licensees, if applicable) shall indicate on their websites that IDX information is provided exclusively for consumers’ personal non-commercial use, that it may not be used for any purpose other than to identify prospective properties consumers may be interested in purchasing, that the data is deemed reliable but is not guaranteed by MLS GRID, and that the use of the MLS GRID Data may be subject to an end user license agreement prescribed by the Member Participant’s applicable MLS if any and as amended from time to time. MLS GRID may, at its discretion, require use of other disclaimers as necessary to protect Member Participant, and/or their MLS from liability.
Based on information submitted to the MLS GRID. All data is obtained from various sources and may not have been verified by broker or MLS GRID. Supplied Open House Information is subject to change without notice. All information should be independently reviewed and verified for accuracy. Properties may or may not be listed by the office/agent presenting the information.
Privacy Policy / DMCA Notice / ADA Accessibility


This site is hosted, designed and copyright
© 1994 - 2026 by
Delta Media Group, Inc. -- Patent Pending --
8854 Geneve Court | MLS# O6442423
This property located at 8854 Geneve Court , Kissimmee, FL 34747 is currently listed for rent with an asking price of $2,900 / Monthly. Search Kissimmee real estate on dsims.realty100.com today.