DionneSims

BEDS2
BATHS2 full
SQUARE FEET2,025
MLS#B26074779
STATUSActive
PROPERTY TYPEResidential - Single Family
SUBDIVISIONRAINBERRY BAY SEC 1
Property Description
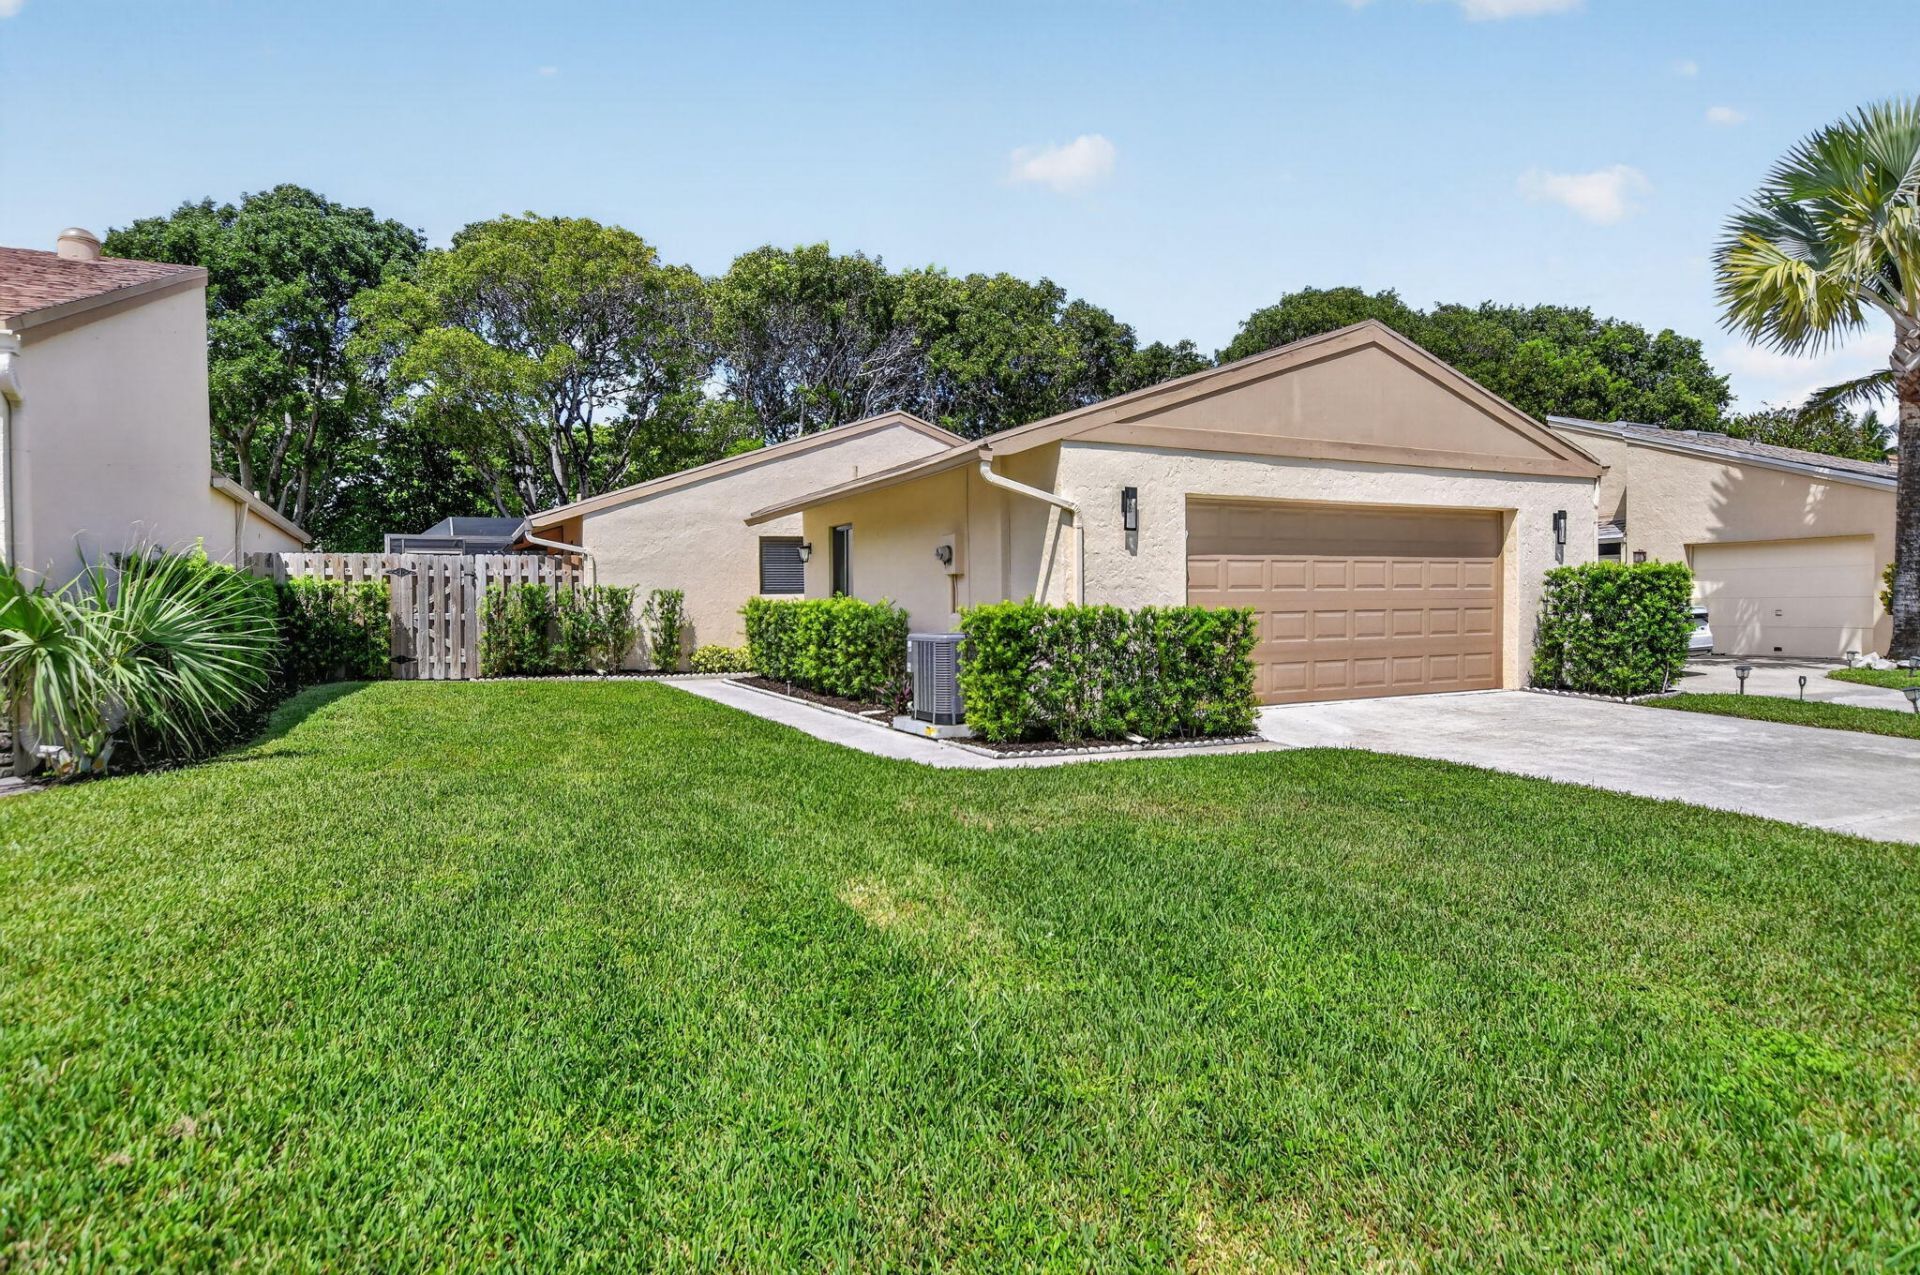
This house is a MUST SEE! Everything is new inside this FULLY renovated home featuring high end Impact windows &doors, NEW AC, AC ductwork & hot water heater, recessed lighting & stunning wood floors. The open concept living & dining areas open to a gorgeous kitchen with custom cabinetry, stainless steel appliances, imported stonework & opens to an oversized screened enclosure. Primary bedroom suite has 2 walk in closets with closet systems. Primary Bath has a large shower with frameless glass enclosures, & tasteful stonework& fixtures. Guest bath features a deep soaking tub and great finishes! Rainberry Bay is Delray Beach's best kept secret! Senior community with tennis, pickleball, 5 pools & spas, Clubhouse & Theatre & only 3.5 miles from beach! Don't miss out on this one!!
Property Features
Property Type: Residential - Single Family
Cooling: Central Air
Garage: 2 car attached
Heating: Central, Electric
Home Style: Ranch, Patio Home
Lot Size: 0.12 Acres
Roof Type: Composition, Shingle
Stories: 1.0
Taxes: $6,559
Year Built: 1977
Amenities
Entrance Foyer
Walk-In Closet(s)
Bedroom Layout - Split
Feature Descriptions
Appliances: Electric Water Heater, Dryer, Disposal, Dishwasher, ENERGY STAR Qualified Dishwasher, ENERGY STAR Qualified Refrigerator, ENERGY STAR Qualified Washer, Electric Range, ENERGY STAR Qualified Dryer, Ice Maker, Microwave, Refrigerator, Water Heater, Range
Association: Rainberry Bay HOA
Association Amenities: Billiard Room, Clubhouse, Elevator(s), Fitness Center, Game Room, Management, Parking, Pool, Sauna, Shuffleboard Court, Spa/Hot Tub, Tennis Court(s), Manager On Site, Bocce Ball, Community Room, Heated Pool, Hobby Room, Internet Included, Library, Maintained Community, Pickleball Court(s), Sidewalks, Street Lights, Gated, Security, Maintenance, Recreation Facilities
Association Fee Includes: Cable TV, Internet, Maintenance Grounds, Pest Control, Security, Common Areas, Legal/Accounting, Reserve Fu
Days on Site: 15
Exterior: Stucco, CBS
Flooring: Tile, Wood
Furnished: Unfurnished
HOA Fee: $637/ Monthly
Hot Tub: Yes
Laundry: Laundry Tub
Lot: Zero Lot Line
Lot: Zero Lot Line
Parcel#: 12434607030050220
Parking: Circular Driveway, Driveway, Garage Door Opener, Garage, Attached Garage, Attached
Parking Notes: Circular Driveway, Driveway, Garage Door Opener, Gara
Patio/Porch: Patio - Screened, Patio
Pets Allowed: Yes, Number Limit, Size Limit
Restrictions: Buyer Approval Required, Parking - No Boat, Parking - No Commercial Vehicles, Parking - No RV, Parking -
Sauna: Yes
Security: Closed Circuit Camera(s), Fire Alarm, Gated with Guard
Sewer: Public Sewer
Special View Info: Garden
Sprinkler: Auto Sprinkler
SQFT Living: 1435
Structure Type: House
Total Rooms: 5
Utilities: Cable Connected, Electricity Connected, Sewer Available, Water Available
Utilities: Cable Connected, Electricity Connected, Sewer Available, Water Available
Water: Public
Waterfront Features: None
Windows: Blinds, ENERGY STAR Qualified Windows, Storm Window(s)
Room Sizes
Living Room: 13 X 24 Level Main
Kitchen: 9 X 15 Level Main
Primary Bedroom: 13 X 15 Level Main
Bedroom 2: 11 X 13 Level Main
Dining Room: 11 X 12 Level Main
Local Schools
High School: Atlantic
Middle School: Carver Community
Elementary School: Crosspointe
Listed By / Shown By
Listed By
Agency Name: Signature International Real E
Agency Phone: 561-404-7263
Shown By
Agent Name: Dionne Sims
Agent Phone: Cell: (754) 234-2239
Agency Title: Realty 100

Estimate Your Payment
Estimated Payment
$ 1,742.27 per month $1,057.14 Principal & Interest $546.58 Property Tax $138.54 Homeowner's InsuranceChange Payment Information


Privacy Policy / DMCA Notice / ADA Accessibility


This site is hosted, designed and copyright
© 1994 - 2026 by
Delta Media Group, Inc. -- Patent Pending --
818 NW 26th Avenue | MLS# B26074779
This single family home located at 818 NW 26th Avenue, Delray Beach, FL 33445 is currently listed for sale with an asking price of $475,000. This property was built in 1977 and has 2 bedrooms and 2 full baths with 2025 sq. ft. NW 26th Avenue is located in the RAINBERRY BAY SEC 1 subdivision. Search RAINBERRY BAY SEC 1 real estate on dsims.realty100.com today.