DionneSims

BEDS3
BATHS2 full 1 partial
SQUARE FEET2,250
MLS#B26055999
STATUSActive
PROPERTY TYPEResidential - Townhouse
SUBDIVISIONFLAMINGO VILLAGE 176-177 B POR
Property Description
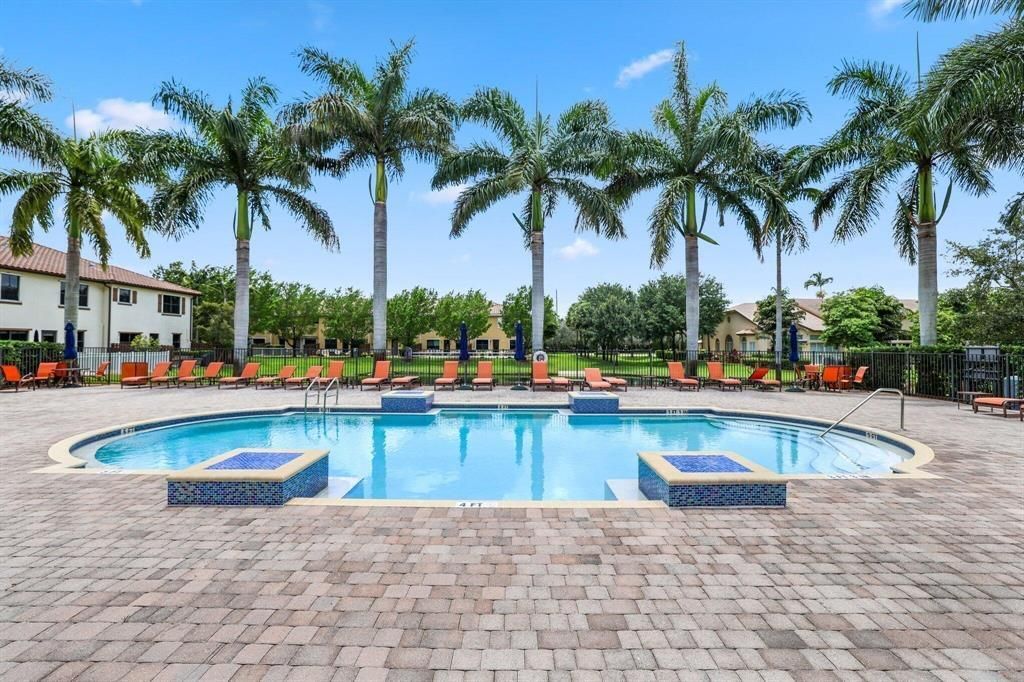
Quaint beautiful boutique community featuring a well maintained three bedroom townhome centrally located in the heart of Davie. Property has newer stainless steel kitchen appliances, as well as a new dryer and water heater. Tile flooring throughout the living area on the first floor and vinyl flooring is on the stairs as well as all the bedrooms and hallways. The split bedrooms floor plan is tastefully laid out with a spacious primary bedroom featuring a walking closet and a grand bathroom. The primary bathroom has a roman tub separate from a roomy shower enclosure and dual sinks. The windows have custom plantation shutters throughout the living areas and blinds in the bedrooms. All the bedrooms have ceiling fans as well as the living room. This home is an absolute turn key opportunity. This gated community which is a gem privately tucked away is well manicured with lush landscaping, clean and very inviting to call home. This is a must see home. Leasing is allowing after two years of ownership.
Property Features
Property Type: Residential - Townhouse
Cooling: Central Air, Ceiling Fan(s)
Fenced: Yes
Garage: 2 car attached
Heating: Central
Lot Size: 0.05 Acres
Roof Type: Barrel
Stories: 2.0
Taxes: $7,253
Year Built: 2015
Amenities
High Ceilings
Pantry
Walk-In Closet(s)
Bedroom Layout - Split
Roman Tub
Lighting
Outdoor Shower
Pool Bathroom
Feature Descriptions
Appliances: Dryer, Disposal, Dishwasher, Electric Range, Microwave, Refrigerator, Vented Exhaust Fan, Washer
Association: M&M Property Management
Association Amenities: Pool, Sidewalks, Street Lights, Gated
Association Fee Includes: Maintenance Grounds, Common Areas, Reserve Funds, Recreation Facility, Pool Service
Exterior: CBS, Concrete Block - With Stucco
Fencing: Chain Link, Fenced, Full, Stone
Flooring: Tile, Vinyl
Furnished: Unfurnished
HOA Fee: $335/ Monthly
Laundry: Laundry Closet, In Hall, Inside, Upper Level
Lot: Landscaped
Lot: Landscaped
Parcel#: 504012520150
Parking: Guest, Paver Block, Garage, Attached Garage
Parking Notes: Guest, Paver Block, Garage, Attached Garage
Patio/Porch: Patio - Open, Patio
Pet Fee: 250
Pets Allowed: Yes, Breed Restrictions, Dogs OK, Size Limit
Restrictions: Buyer Approval Required, Parking - No Boat, Parking - No RV, Parking - No Trailer
Security: Gated - No Guard
Sewer: Public Sewer
Special View Info: Garden, Water
Sprinkler: Auto Sprinkler, Zoned Sprinkler
SQFT Living: 1835
Structure Type: Townhouse
Total Rooms: 3
Utilities: Cable Available, Electricity Not Available, Sewer Connected, Water Connected
Utilities: Cable Available, Electricity Not Available, Sewer Connected, Water Connected
Water: Public
Waterfront Features: Lake Front
Windows: Blinds, Plantation Shutters, Shutters
Local Schools
High School: Western
Middle School: Indian Ridge
Elementary School: Fox Trail
Listed By / Shown By
Listed By
Agency Name: Baypointe Realty & Management
Agency Phone: 561-574-5724
Shown By
Agent Name: Dionne Sims
Agent Phone: Cell: (754) 234-2239
Agency Title: Realty 100

Estimate Your Payment
Estimated Payment
$ 2,165.10 per month $1,379.85 Principal & Interest $604.42 Property Tax $180.83 Homeowner's InsuranceChange Payment Information


Privacy Policy / DMCA Notice / ADA Accessibility


This site is hosted, designed and copyright
© 1994 - 2026 by
Delta Media Group, Inc. -- Patent Pending --
807 E Village Circle | MLS# B26055999
This townhouse located at 807 E Village Circle, Davie, FL 33325 is currently listed for sale with an asking price of $620,000. This property was built in 2015 and has 3 bedrooms and 2 full and 1 partial baths with 2250 sq. ft. E Village Circle is located in the FLAMINGO VILLAGE 176-177 B POR subdivision. Search FLAMINGO VILLAGE 176-177 B POR real estate on dsims.realty100.com today.