DionneSims

BEDS2
BATHS2 full
SQUARE FEET1,403
MLS#TB8556532
STATUSActive
PROPERTY TYPEResidential - Condominium
SUBDIVISIONBELLEVIEW BILTMORE VILLAS S GARDEN 8
Property Description
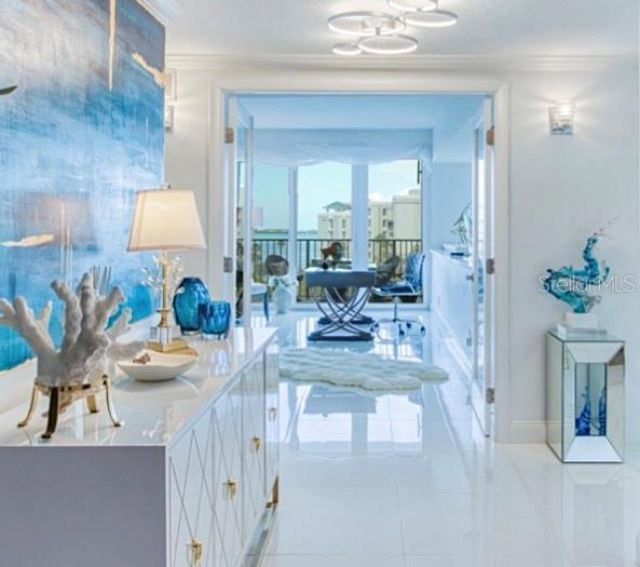
MUST SEE - The best of all worlds - WATERFRONT, GOLF and MOVE-IN READY, inside the GATED Belleair Country Club. If you like home to feel serene and calming, you will love the ethereal feeling that steeps your senses the moment you enter the double doors to the foyer of this COMPLETELY REMODELED sanctuary! Instantly view the EXPANSIVE WATER VIEWS via ALL PGT IMPACT HURRICANE-RATED WINDOWS & DOORS to the INTRACOASTAL Waterway and GULF. Walls have been removed to create an OPEN, AIRY feeling, and bring in ABUNDANT WATER VIEWS and NATURAL LIGHT. HIGH STYLE DESIGN features include ELEGANT BUILT-INS, numerous SCONCES and LIGHTING plus glossy porcelain tile flooring throughout to create a luxurious softness to this Costal Retreat. OPEN KITCHEN boasts HIGH GLOSS ITALIAN cabinetry with glass display doors. Full BREAKFAST BAR, FLOOR TO CEILING PANTRY with pull out drawers, large drawer bank, elegant QUARTZ countertops and backsplash, as well as coffered ceiling with indirect lighting, chandelier, and pendant bar lighting. All appliances have been replaced. SPACIOUS LIVING ROOM and DINING AREA open to Juliet balcony and have 15' BUILT-IN ROOM DIVIDER with Quartz countertop and 4 glass display cabinets bookended with two banks of drawers. Matching TV cabinet hides TV with electric remote control TV lift system included. Both SPACIOUS BEDOOMS open to large balcony with STORAGE CLOSET. Primary bedroom has ensuite, and both BATHS have been opened up with glass shower walls finished with glass and marble tiles, and are appointed with SCONCES, FOOTED FURNITURE VANITITY CABINETS, with DOUBLE SINKS, and display shelving above extra end cabinet in Primary bath. LAUNDRY closet in unit. The HEATED WATERFRONT POOL has been recently updated, and adjoins the CLUB ROOM. ADDITIONAL STORAGE ROOM 6 x 10 located at your parking spot in UNDER BUILDING PARKING garage. Building is refreshed and upgraded with Milestone & SIRS completion and FULLY FUNDED RESERVES. Continued upgrades expected this year. Located behind the gates of the Historic Belleair Country Club with 24 hour security guard. Owners skip the years long wait for Club membership which features TWO Donald Ross Championship Courses, Marina, Fitness Center, Tennis & Pickle Ball, Aquatic Center and Croquet. The community is a lovely PRIVATE ENCLAVE close to excellent restaurants and shopping, and just over the bridge to World Class CLEARWATER BEACH. Please note second bedroom has been partially opened with a half wall to afford more water views and can be completely private by closing Levolor blackout Blinds for guest privacy.
Property Features
Property Type: Residential - Condominium
Cooling: Central Air
Garage: 1 car attached
Heating: Central, Electric, Reverse Cycle
Lot Size: 1.17 Acres
Roof Type: Built-Up
Stories: 8.0
Taxes: $2,408
Year Built: 1981
Amenities
Built-in Features
Crown Molding
High Ceilings
Living Room/Dining Room Combo
Open Floorplan
Primary Bedroom Main Floor
Stone Counters
Thermostat
Window Treatments
Balcony
Garden
Outdoor Grill
Sidewalk
Storage
Feature Descriptions
Accessibility Features: Accessible Approach with Ramp, Accessible Bedroom, Accessible Closets, Accessible Common Area, Accessible Entrance, Accessible Full Bath, Visitor Bathroom, Accessible Hallway(s), Accessible Kitchen
Additional Rooms: Inside Utility
Appliances: Built-In Oven, Dishwasher, Disposal, Dryer, Electric Cooktop, Electric Water Heater, Exhaust Fan, Microwave, Range, Range Hood, Refrigerator, Washer
Association Amenities: Cable TV, Clubhouse, Elevators, Gated, Golf Course, Lobby Key Required, Storage
Community Features: Association Recreation - Owned, Barbecue, Buyer Approval Required, Clubhouse, Community Mailbox, Deed Restrictions, Gated Community - Guard, Golf Carts OK, Golf, Irrigation-Reclaimed Water, Pool, Sidewalks, Street Lights
Condo Fee: $863/ Monthly
Days on Site: 1
Directions: Ft. Harrison Avenue - West on Belleview Blvd, to Belleair Country Club Guard Gate. Give address to guard. Continue thru S curve to the water.
Disaster Mitigation: Hurricane Shutters/Windows
Energy Efficient: Doors
Exterior: Block, Stucco
Flood Zone Code: X500
Flooring: Tile
Foundation: Concrete Perimeter
Frontage Bay Harbor: 200
HOA Fee: 0
HOA Y/N: Yes
Home Warranty Y/N: Yes
Listing Terms: Cash, Conventional
Lot: City Limits, Near Golf Course, Near Marina, Sidewalk, Paved
Lot Dimensions: 1.17
Other Equipment: Irrigation Equipment
Ownership: Fee Simple
Pets Allowed: No
Pool: In Ground, Child Safety Fence, Gunite, Heated, Outside Bath Access
Property Attached Y/N: No
Property Sub-Type: Condominium
Security: Closed Circuit Camera(s), Fire Alarm, Fire Sprinkler System, Gated Community, Security Lights, Security System, Smoke Detector(s)
Sewer: Public Sewer
Showing Instructions: Supra Lock Box, ShowingTime
Special Sale Provisions: None
Special View Info: Water
Swimming Pool: Yes
Utilities: Cable Connected, Electricity Connected, Fire Hydrant, Sewer Connected, Sprinkler Recycled, Underground Utilities, Water Connected
Water: Public
Water Access: Bay/Harbor, Beach, Gulf/Ocean, Intracoastal Waterway
Water Access Y/N: Yes
Waterfront Features: Bay/Harbor, Boat Port, Seawall - Concrete
Water View: Bay/Harbor - Full, Gulf/Ocean - Partial, Intracoastal Waterway, Marina
Windows: ENERGY STAR Qualified Windows
Room Sizes
Balcony/Porch/Lanai: 7.5x26
Dining Room: 14x13
Foyer: 6x10
Living Room: 15x18
Kitchen: 14x10
Primary Bedroom: 12x18
Primary Bathroom: 8.5x17
Bedroom 2: 12x21
Bathroom 2: 10x12
Listed By / Shown By
Listed By
Agency Name: SAND KEY REALTY
Agency Contact: 727-443-0032
Shown By
Agent Name: Dionne Sims
Agent Phone: Cell: (754) 234-2239
Agency Title: Realty 100

Estimate Your Payment
Estimated Payment
$ 2,111.25 per month $1,689.20 Principal & Interest $200.67 Property Tax $221.38 Homeowner's InsuranceChange Payment Information



Member Participants (and their affiliated licensees, if applicable) shall indicate on their websites that IDX information is provided exclusively for consumers’ personal non-commercial use, that it may not be used for any purpose other than to identify prospective properties consumers may be interested in purchasing, that the data is deemed reliable but is not guaranteed by MLS GRID, and that the use of the MLS GRID Data may be subject to an end user license agreement prescribed by the Member Participant’s applicable MLS if any and as amended from time to time. MLS GRID may, at its discretion, require use of other disclaimers as necessary to protect Member Participant, and/or their MLS from liability.
Based on information submitted to the MLS GRID. All data is obtained from various sources and may not have been verified by broker or MLS GRID. Supplied Open House Information is subject to change without notice. All information should be independently reviewed and verified for accuracy. Properties may or may not be listed by the office/agent presenting the information.
Privacy Policy / DMCA Notice / ADA Accessibility


This site is hosted, designed and copyright
© 1994 - 2026 by
Delta Media Group, Inc. -- Patent Pending --
8 Belleview Boulevard , Unit 702 | MLS# TB8556532
This condo located at 8 Belleview Boulevard , Unit 702, Belleair, FL 33756 is currently listed for sale with an asking price of $759,000. This property was built in 1981 and has 2 bedrooms and 2 full baths with 1403 sq. ft. Belleview Boulevard , Unit 702 is located in the BELLEVIEW BILTMORE VILLAS S GARDEN 8 subdivision. Search BELLEVIEW BILTMORE VILLAS S GARDEN 8 real estate on dsims.realty100.com today.