DionneSims

BEDS6
BATHS4 full 1 partial
SQUARE FEET2,758
MLS#O6442822
STATUSActive
PROPERTY TYPEResidential - Single Family
SUBDIVISIONREUNION VILLAGE
Property Description
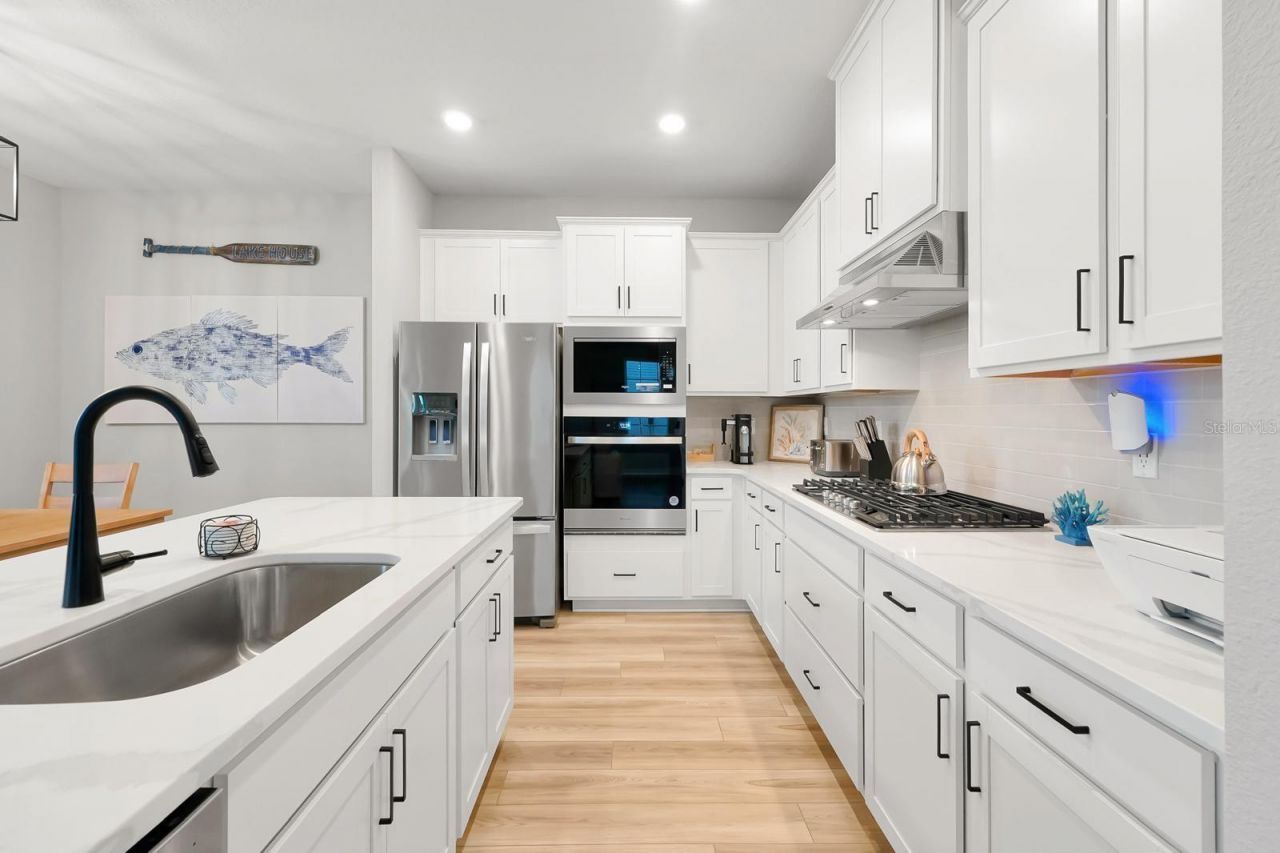
WELCOME HOME - THIS SPACIOUS 6-BEDROOM RETREAT DESIGNED FOR FAMILY LIVING, VACATION MEMORIES & ZONED FOR SHORT TERM RENTAL INCOME! Located in the desirable, secure gated community of Somersworth at Reunion Resort, this impressive residence offers the space, comfort and flexibility today's families and vacation-home investors are looking for-while placing you just minutes from the world-famous attractions of Walt Disney World and Central Florida's premier entertainment destinations. Step inside and experience a bright, open-concept floor plan designed for gathering and entertaining. The expansive main living area flows naturally into a stunning gourmet kitchen featuring quartz countertops, a large center island, abundant cabinetry and plenty of natural light through oversized windows and sliding glass doors. Whether preparing breakfast before a day at the parks or hosting family and friends after a day of Central Florida adventures, this home provides an ideal setting for making lasting memories. The first-floor primary suite offers a private retreat with a spacious walk-in closet and beautifully appointed spa-inspired bathroom. With 6 generously sized bedrooms and 4.5 bathrooms, there is room for extended family, overnight guests or vacation groups to enjoy their own space and privacy. Upstairs, additional bedrooms provide exceptional flexibility, including a Jack-and-Jill bathroom connecting two secondary bedrooms. Multiple walk-in closets throughout the home provide abundant storage, while the spacious game room/flex space creates an ideal area for movie nights, gaming, a playroom or additional entertainment space. Step through the sliding glass doors to the covered patio, where you can enjoy outdoor dining, morning coffee or relaxing Florida evenings. The generous living and entertaining areas make this property particularly appealing for families seeking a full-time residence, second home or vacation getaway. For investors and buyers seeking short-term rental potential, the combination of a large 6-bedroom layout, multiple bathrooms, dedicated entertainment space, gated-community setting and proximity to Disney-area attractions creates an attractive vacation-home configuration. The spacious design allows families and larger groups to enjoy the home comfortably while using it as a base for exploring everything Central Florida. Located in the heart of the Kissimmee/Disney vacation corridor, you'll be close to world-class theme parks, restaurants, shopping, golf and entertainment. The community offers resort-style amenities, featuring a water park and access to four world-class golf courses. Convenience is at your doorstep, with a Starbucks, a restaurant, and a hospital located right at the entrance to the neighborhood. Everyday essentials are just minutes away, with Publix, CVS, and a wide variety of restaurants all within a five-minute drive. This is an opportunity to enjoy the best of both worlds-a comfortable and refined home for your family and guests, with the flexibility to pursue short-term rental income. Whether you're looking for a primary residence, vacation home, second home or investment property, this stunning rare find home offers the space, location and versatility to fit your Central Florida lifestyle. COME SEE WHY THIS SPACIOUS RETREAT DESERVES A PLACE AT THE TOP OF YOUR LIST
Property Features
Property Type: Residential - Single Family
Cooling: Central Air
Garage: 2 car attached
Heating: Central, Electric
Lot Size: 0.10 Acres
Roof Type: Shingle
Stories: 2.0
Taxes: $4,351
Year Built: 2025
Amenities
Ceiling Fans(s)
High Ceilings
Kitchen/Family Room Combo
Open Floorplan
Pest Guard System
Primary Bedroom Main Floor
PrimaryBedroom Upstairs
Split Bedroom
Stone Counters
Thermostat
Vaulted Ceiling(s)
Walk-In Closet(s)
Window Treatments
Hurricane Shutters
Private Yard
Rain Gutters
Sidewalk
Feature Descriptions
Additional Rooms: Family Room, Loft, Media Room
Appliances: Built-In Oven, Dishwasher, Disposal, Exhaust Fan, Gas Water Heater, Ice Maker, Microwave, Range, Refrigerator
Community Features: Clubhouse, Community Mailbox, Deed Restrictions, Dog Park, Gated Community - Guard, Irrigation-Reclaimed Water, Playground, Pool, Sidewalks, Tennis Court(s)
Days on Site: 1
Directions: From I4 East, exit 58. Left at the light on to Osceola Polk Line Rd, left on Reunion Village Blvd. Community is straight ahead. From I4 West, exit 58. Veer to right at exit on to Osceola Polk Line Rd. Left on Reunion Village Blvd. Community is straight ah
Exterior: Concrete
Flood Zone Code: X
Flooring: Carpet, Luxury Vinyl, Tile
Foundation: Concrete Perimeter
Frontage Pond: 37
Garage Dimensions: 20x19
HOA Fee: 699.2/ Monthly
HOA Y/N: Yes
Home Warranty Y/N: No
Listing Terms: Cash, Conventional, FHA, VA Loan
Lot Dimensions: 0.1
Other Equipment: Private Yard
Ownership: Fee Simple
Pets Allowed: Cats OK, Dogs OK
Property Attached Y/N: No
Property Sub-Type: Single Family Residence
Security: Closed Circuit Camera(s), Gated Community, Security Gate, Smoke Detector(s)
Sewer: Public Sewer
Showing Instructions: Combination Lock Box, ShowingTime
Special Sale Provisions: None
Utilities: BB/HS Internet Available, Cable Available, Cable Connected, Electricity Available, Electricity Connected, Water Available, Water Connected
Water: Public
Water Access Y/N: No
Waterfront Features: Pond
Water View: Pond
Windows: Blinds
Zoning: RESI
Room Sizes
Kitchen: 14x8
Dining Room: 14x9
Living Room: 14x18
Bathroom 1: 3x8
Primary Bedroom: 13x13
Primary Bathroom: 7x11
Bedroom 2: 11x13
Bedroom 3: 11x13
Bedroom 4: 11x14
Bedroom 5: 11x14
Additional Bedroom: 13x14
Bathroom 2: 8x5
Bathroom 3: 12x6
Bathroom 4: 8x8
Utility Room: 8x9
Local Schools
High School: Poinciana High School
Middle School: Horizon Middle
Elementary School: Island Village Elementary School
Listed By / Shown By
Listed By
Agency Name: LIFESTYLE INTERNATIONAL REALTY
Agency Contact: 305-809-8085
Shown By
Agent Name: Dionne Sims
Agent Phone: Cell: (754) 234-2239
Agency Title: Realty 100

Estimate Your Payment
Estimated Payment
$ 1,797.41 per month $1,268.57 Principal & Interest $362.58 Property Tax $166.25 Homeowner's InsuranceChange Payment Information



Member Participants (and their affiliated licensees, if applicable) shall indicate on their websites that IDX information is provided exclusively for consumers’ personal non-commercial use, that it may not be used for any purpose other than to identify prospective properties consumers may be interested in purchasing, that the data is deemed reliable but is not guaranteed by MLS GRID, and that the use of the MLS GRID Data may be subject to an end user license agreement prescribed by the Member Participant’s applicable MLS if any and as amended from time to time. MLS GRID may, at its discretion, require use of other disclaimers as necessary to protect Member Participant, and/or their MLS from liability.
Based on information submitted to the MLS GRID. All data is obtained from various sources and may not have been verified by broker or MLS GRID. Supplied Open House Information is subject to change without notice. All information should be independently reviewed and verified for accuracy. Properties may or may not be listed by the office/agent presenting the information.
Privacy Policy / DMCA Notice / ADA Accessibility


This site is hosted, designed and copyright
© 1994 - 2026 by
Delta Media Group, Inc. -- Patent Pending --
7692 Somersworth Drive | MLS# O6442822
This single family home located at 7692 Somersworth Drive , Kissimmee, FL 34747 is currently listed for sale with an asking price of $570,000. This property was built in 2025 and has 6 bedrooms and 4 full and 1 partial baths with 2758 sq. ft. Somersworth Drive is located in the REUNION VILLAGE subdivision. Search REUNION VILLAGE real estate on dsims.realty100.com today.