DionneSims

BEDS2
BATHS2 full
SQUARE FEET1,062
MLS#N6145812
STATUSActive
PROPERTY TYPEResidential - Condominium
SUBDIVISIONCAPRI WEST
Property Description
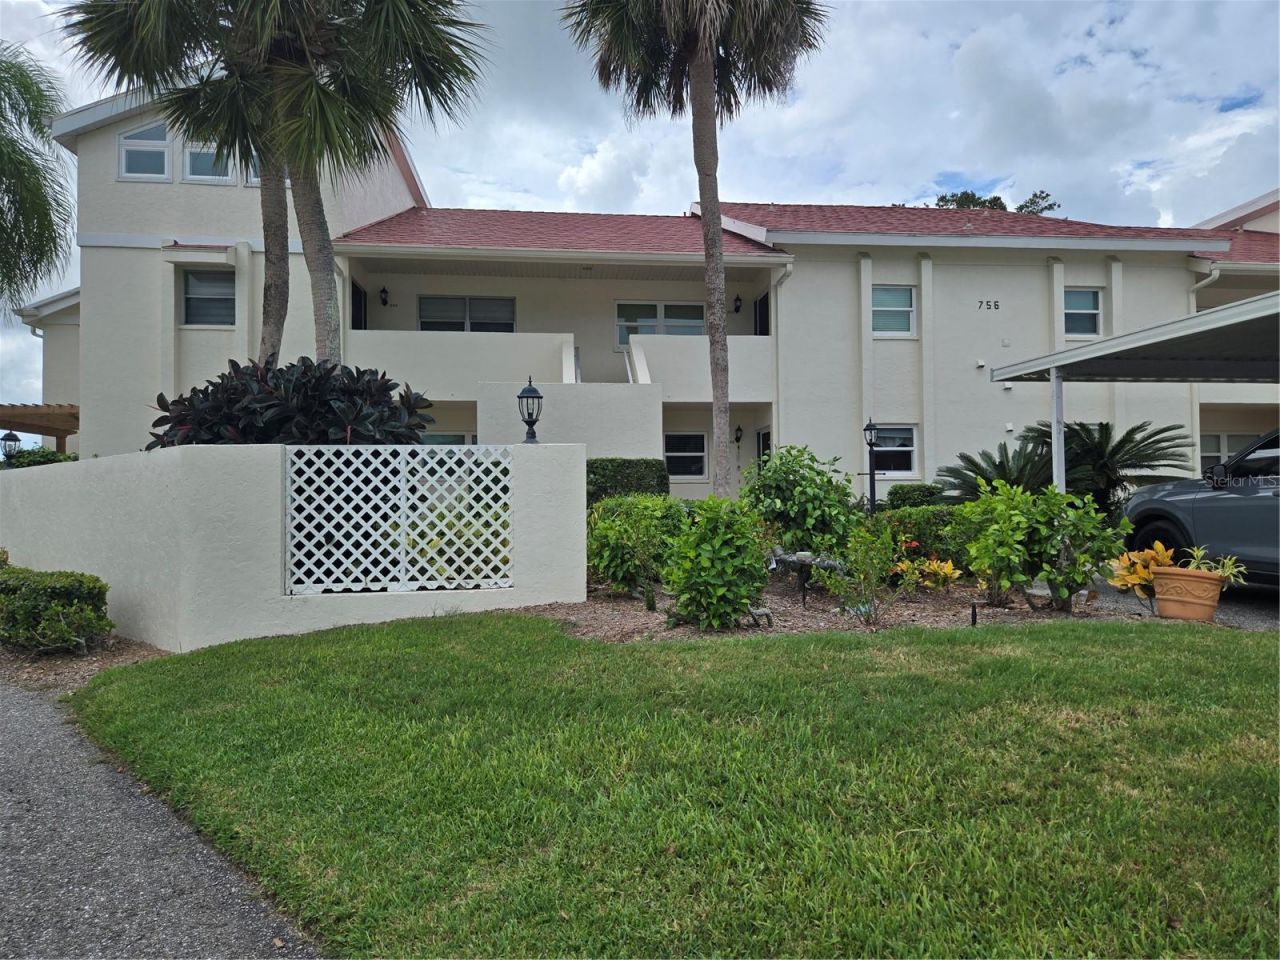
TURNKEY FURNISHED 2-BEDROOM, 2-BATH FIRST-FLOOR CONDO WITH GOLF COURSE VIEWS! Welcome to easy Florida living in the heart of Venice. This beautifully maintained first-floor condo offers two spacious bedrooms, each featuring its own walk-in closet, and two full bathrooms. The inviting kitchen features stainless steel appliances, a breakfast bar, tile flooring, and convenient inside laundry. The open living area and both bedrooms feature laminate flooring, while crown molding throughout adds an elegant finishing touch. Step through the sliding doors to the screened-in lanai and enjoy a peaceful, long fairway and green view overlooking the 8th hole of Capri Isles Golf Course. Offered turnkey furnished, this condo is ready to enjoy as a full-time residence, or seasonal getaway. The community offers two swimming pools, including one heated pool, providing plenty of opportunities to relax and enjoy the Florida sunshine. Ideally located just approximately 3.5 miles from Venice Beach and 3 miles from historic downtown Venice, you'll be close to golf courses, restaurants, shopping, beaches, and all that Venice has to offer. Come enjoy the relaxed Florida lifestyle in this conveniently located Venice condo!
Property Features
Property Type: Residential - Condominium
Cooling: Central Air
Heating: Central, Electric
Lot Size: 6.46 Acres
Roof Type: Metal
Stories: 1.0
Taxes: $1,046
Year Built: 1986
Amenities
Ceiling Fans(s)
Crown Molding
Living Room/Dining Room Combo
Open Floorplan
Primary Bedroom Main Floor
Solid Wood Cabinets
Split Bedroom
Walk-In Closet(s)
Lighting
Storage
Feature Descriptions
Additional Rooms: Inside Utility
Appliances: Dishwasher, Disposal, Dryer, Electric Water Heater, Microwave, Range, Refrigerator, Washer
Association Amenities: Cable TV, Maintenance, Pool, Storage
Community Features: Clubhouse, Deed Restrictions, Golf, Pool, Sidewalks
Condo Fee: $1900/ Quarterly
Days on Site: 1
Directions: East on Venice Ave. North on Capri Isles Blvd. Left in to community.
Exterior: Block
Fireplace: Decorative, Electric, Free Standing, Living Room
Fireplace Y/N: Yes
Flood Zone Code: X
Flooring: Ceramic Tile, Laminate
Foundation: Slab
Home Warranty Y/N: No
Listing Terms: Cash, Conventional
Lot Dimensions: 6.46
Number of Pets: 1
Other Equipment: Irrigation Equipment
Ownership: Condominium
Parking: Covered, Guest
Parking Notes: Covered, Guest
Patio/Porch: Rear Porch, Screened
Pets Allowed: Cats OK, Dogs OK
Pets Restrictions: Tenants no pets
Pets Size: Small (16-35 Lbs.)
Pets Weight (Max): 25
Pool: Gunite, Heated, In Ground
Property Attached Y/N: No
Property Sub-Type: Condominium
Security: Touchless Entry
Sewer: Public Sewer
Showing Instructions: ShowingTime
Special Sale Provisions: None
Utilities: Public
Water: Public
Water Access Y/N: No
Zoning: PUD
Local Schools
High School: Venice Senior High
Middle School: Laurel Nokomis Middle
Elementary School: Garden Elementary
Listed By / Shown By
Listed By
Agency Name: RESULTS REALTY GROUP LLC
Agency Contact: 941-412-3456
Shown By
Agent Name: Dionne Sims
Agent Phone: Cell: (754) 234-2239
Agency Title: Realty 100

Estimate Your Payment
Estimated Payment
$ 565.44 per month $422.86 Principal & Interest $87.17 Property Tax $55.42 Homeowner's InsuranceChange Payment Information



Member Participants (and their affiliated licensees, if applicable) shall indicate on their websites that IDX information is provided exclusively for consumers’ personal non-commercial use, that it may not be used for any purpose other than to identify prospective properties consumers may be interested in purchasing, that the data is deemed reliable but is not guaranteed by MLS GRID, and that the use of the MLS GRID Data may be subject to an end user license agreement prescribed by the Member Participant’s applicable MLS if any and as amended from time to time. MLS GRID may, at its discretion, require use of other disclaimers as necessary to protect Member Participant, and/or their MLS from liability.
Based on information submitted to the MLS GRID. All data is obtained from various sources and may not have been verified by broker or MLS GRID. Supplied Open House Information is subject to change without notice. All information should be independently reviewed and verified for accuracy. Properties may or may not be listed by the office/agent presenting the information.
Privacy Policy / DMCA Notice / ADA Accessibility


This site is hosted, designed and copyright
© 1994 - 2026 by
Delta Media Group, Inc. -- Patent Pending --
756 Village Circle , Unit 102 | MLS# N6145812
This condo located at 756 Village Circle , Unit 102, Venice, FL 34292 is currently listed for sale with an asking price of $190,000. This property was built in 1986 and has 2 bedrooms and 2 full baths with 1062 sq. ft. Village Circle , Unit 102 is located in the CAPRI WEST subdivision. Search CAPRI WEST real estate on dsims.realty100.com today.