DionneSims

BEDS3
BATHS2 full 1 partial
SQUARE FEET2,170
MLS#D6149585
STATUSActive
PROPERTY TYPEResidential - Single Family
SUBDIVISIONPUNTA GORDA ISLES
Property Description
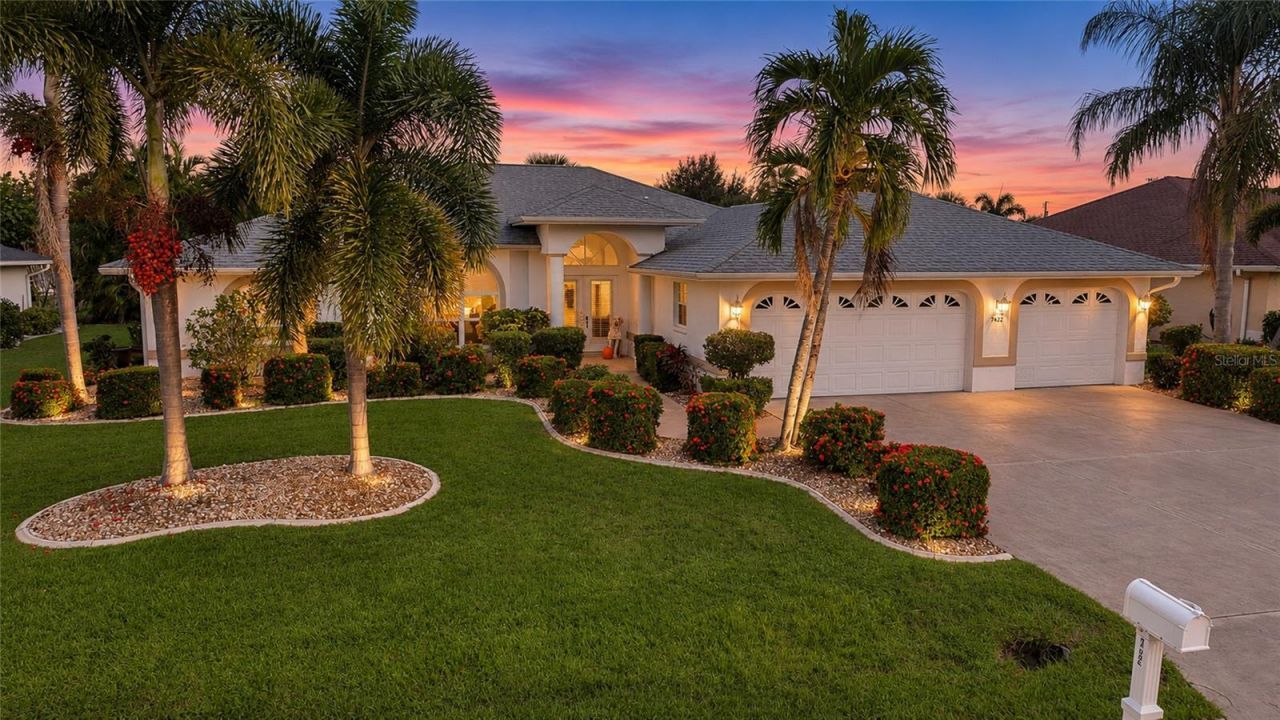
Greenbelt views, a private heated pool, and a 3-car garage make this 3-bedroom home in Punta Gorda's Burnt Store Meadows a welcoming place to enjoy the Florida lifestyle. Built in 2002, the home offers approximately 2,170 square feet of living space on a 0.24-acre lot, with high ceilings, abundant natural light, and an open layout that keeps the kitchen connected to the living and dining areas. Tile flooring throughout the main living spaces provides easy maintenance, while arched windows and architectural display ledges add character. The spacious kitchen features ample cabinetry, generous counter space, stainless steel appliances, a pantry, and a raised breakfast bar where guests can gather while meals are prepared. The refrigerator, range, and dishwasher were updated in 2024, with a microwave and garbage disposal from 2022. Retreat to the generously sized primary suite, where sliding glass doors provide direct access to the pool area for a morning swim or a relaxing evening outdoors. The primary bathroom includes a dual-sink vanity, soaking tub beneath an arched window, and a separate glass-enclosed tiled shower. Additional bedrooms provide comfortable accommodations for visiting guests, while an outdoor half bathroom adds convenience during pool days and outdoor entertaining. An indoor laundry room with overhead cabinetry and a washer and dryer updated in 2025 adds everyday practicality. The attached 3-car garage offers room for vehicles, storage, and hobbies, with garage doors at both ends of the third bay providing convenient pull-through access for a boat or golf cart. Outside, the pool and greenbelt backdrop create an inviting setting for enjoying the sunshine, with a pool heater updated in 2022. Additional features include a roof replaced in 2021, impact windows, accordion shutters and front-door hurricane protection, city water and sewer, irrigation, a 2016 air-conditioning system, and a 2019 water heater. Burnt Store Meadows is an established, deed-restricted community known for its park-like greenbelts, with an annual association fee reported by the seller at $295. Nearby shopping and dining at Burnt Store Marketplace make everyday errands convenient, while historic downtown Punta Gorda, Fishermen's Village, and Charlotte Harbor offer waterfront restaurants, boutiques, community events, boating, and fishing. Convenient access to US 41, Burnt Store Road, I-75, and Punta Gorda Airport keeps travel and exploring Southwest Florida within easy reach.
Property Features
Property Type: Residential - Single Family
Cooling: Central Air
Garage: 3 car attached
Heating: Central
Lot Size: 0.24 Acres
Roof Type: Shingle
Stories: 1.0
Taxes: $3,321
Year Built: 2002
Amenities
Ceiling Fans(s)
Split Bedroom
Thermostat
Walk-In Closet(s)
Private Mailbox
Private Yard
Feature Descriptions
Additional Rooms: Family Room, Inside Utility
Appliances: Disposal, Dryer, Electric Water Heater, Microwave, Range, Refrigerator, Washer
Directions: From US-41 (Tamiami Trail), turn onto Royal Poinciana. Continue to S Ficus Tree and turn onto S Ficus Tree. Follow the road to the property at 7422 S Ficus Tree.
Exterior: Block, Stucco
Flood Zone Code: AE
Flooring: Carpet, Tile
Foundation: Slab
HOA Fee: 295/ Annually
HOA Y/N: Yes
Home Warranty Y/N: No
Listing Terms: Cash, Conventional, FHA, VA Loan
Lot: FloodZone, In County, Paved
Lot Dimensions: 0.24
Other Equipment: Private Yard
Ownership: Fee Simple
Parking: Driveway, Garage Door Opener, Garage Faces Rear, Golf Cart Parking, Oversized
Parking Notes: Driveway, Garage Door Opener, Garage Faces Rear, Golf
Pets Allowed: Yes
Pool: In Ground, Gunite, Heated, Lighting, Screen Enclosure
Property Attached Y/N: No
Property Sub-Type: Single Family Residence
Sewer: Public Sewer
Showing Instructions: ShowingTime
Special Sale Provisions: None
Swimming Pool: Yes
Utilities: Other
Water: Public
Water Access Y/N: No
Windows: Blinds
Zoning: GS-3.5
Room Sizes
Foyer: 8.2x7.3
Dining Room: 13.9x13.4
Living Room: 18.11x16.6
Kitchen: 9.8x13.1
Dinette: 13.3x9.11
Laundry: 6x8.4
Family Room: 16.8x14.4
Primary Bedroom: 15.5x16.6
Primary Bathroom: 10.9x15.1
Bathroom 1: 2.9x5.8
Bedroom 1: 12.7x12.1
Bedroom 2: 12.4x15.1
Bathroom 2: 8.7x5
Balcony/Porch/Lanai: 26.8x8.2
Bathroom 3: 3.11x7.4
Local Schools
High School: Charlotte High
Middle School: Punta Gorda Middle
Elementary School: East Elementary
Listed By / Shown By
Listed By
Agency Name: CENTURY 21 SUNBELT REALTY
Agency Contact: 941-235-6610
Shown By
Agent Name: Dionne Sims
Agent Phone: Cell: (754) 234-2239
Agency Title: Realty 100

Estimate Your Payment
Estimated Payment
$ 1,482.50 per month $1,066.05 Principal & Interest $276.75 Property Tax $139.71 Homeowner's InsuranceChange Payment Information



Member Participants (and their affiliated licensees, if applicable) shall indicate on their websites that IDX information is provided exclusively for consumers’ personal non-commercial use, that it may not be used for any purpose other than to identify prospective properties consumers may be interested in purchasing, that the data is deemed reliable but is not guaranteed by MLS GRID, and that the use of the MLS GRID Data may be subject to an end user license agreement prescribed by the Member Participant’s applicable MLS if any and as amended from time to time. MLS GRID may, at its discretion, require use of other disclaimers as necessary to protect Member Participant, and/or their MLS from liability.
Based on information submitted to the MLS GRID. All data is obtained from various sources and may not have been verified by broker or MLS GRID. Supplied Open House Information is subject to change without notice. All information should be independently reviewed and verified for accuracy. Properties may or may not be listed by the office/agent presenting the information.
Privacy Policy / DMCA Notice / ADA Accessibility


This site is hosted, designed and copyright
© 1994 - 2026 by
Delta Media Group, Inc. -- Patent Pending --
7422 S Ficus Tree | MLS# D6149585
This single family home located at 7422 S Ficus Tree , Punta Gorda, FL 33955 is currently listed for sale with an asking price of $479,000. This property was built in 2002 and has 3 bedrooms and 2 full and 1 partial baths with 2170 sq. ft. S Ficus Tree is located in the PUNTA GORDA ISLES subdivision. Search PUNTA GORDA ISLES real estate on dsims.realty100.com today.