DionneSims

BEDS3
BATHS2 full
SQUARE FEET1,305
MLS#A12077085
STATUSPending
PROPERTY TYPEResidential - Single Family
SUBDIVISIONDRIFTWOOD ACRES NO 17
Property Description
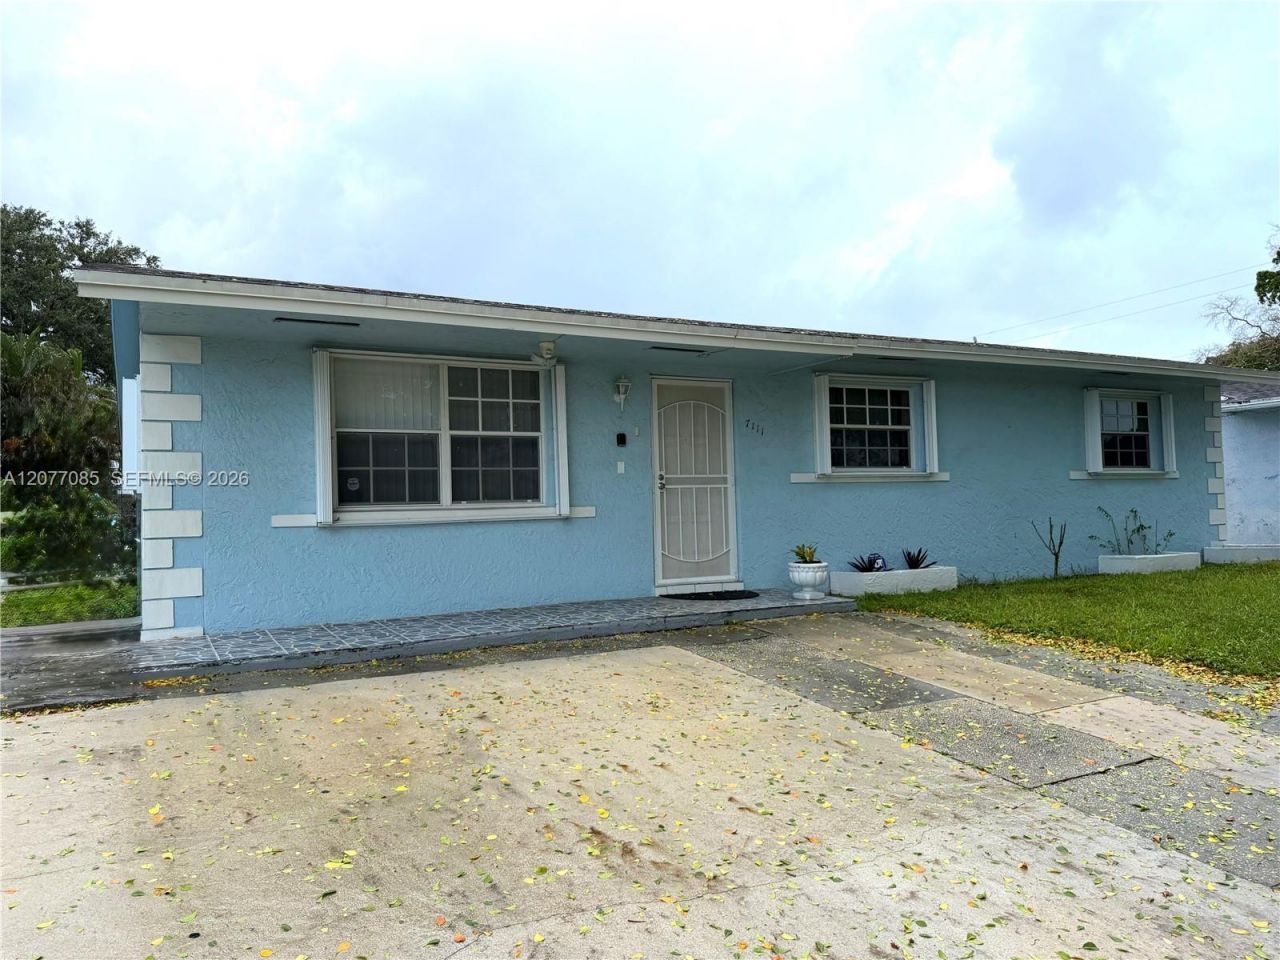
Beautiful and well-maintained single-family home featuring 3 spacious bedrooms and 2 full bathrooms. This inviting home offers tile flooring throughout the main living areas and warm wood floors in the bedrooms. The kitchen includes white appliances, ample cabinet space, and a functional layout perfect for everyday living. Additional features include a laundry room, storage space and hurricane panels, Enjoy outdoor living in the large fenced backyard with trees, ideal for entertaining, children, or pets. The roof and A/C are approximately 10 years old. Conveniently located near top-rated schools, beautiful parks, shopping, dining, and major highways. No HOA! A wonderful opportunity for first-time buyers, for living or investors.
Property Features
Property Type: Residential - Single Family
Cooling: Ceiling Fan(s)
Fenced: Yes
Garage: 2
Heating: Electric
Home Style: Attached, One Story, Patio/Zero Lot
Lot Size: 0.14 Acres
Roof Type: Other
Taxes: $890
Year Built: 1979
Amenities
First Floor Entry
No Additional Rooms
Feature Descriptions
Appliances: Dryer, Electric Water Heater, Microwave, Refrigerator, Washer
Community Features: Public Road
Crops Included Y/N: No
Days on Site: 6
Exterior: Concrete Block Construction
Fencing: Fenced
Flooring: Tile
Home Warranty Y/N: No
Lease Considered Y/N: No
Listing Terms: All Cash, Conventional
Lot: Less Than 1/4 Acre Lot
Parcel#: 514102230410
Parking: Additional Spaces Available
Parking Notes: Additional Spaces Available
Patio/Porch: Patio
Property Attached Y/N: No
Property Sub-Type: Single Family Residence
Sewer: Septic Tank
Special View Info: Other
Water: Municipal Water
Window: Complete Accordian Shutters, Hurricane Shutters, Verticals
Local Schools
High School: Hollywood Hl High
Middle School: Driftwood
Elementary School: Driftwood
Listed By / Shown By
Listed By
Agency Name: Polit Realty LLC
Agency Phone: 954-552-2082
Shown By
Agent Name: Dionne Sims
Agent Phone: Cell: (754) 234-2239
Agency Title: Realty 100

Estimate Your Payment
Estimated Payment
$ 1,257.01 per month $1,045.79 Principal & Interest $74.17 Property Tax $137.05 Homeowner's InsuranceChange Payment Information


Privacy Policy / DMCA Notice / ADA Accessibility


This site is hosted, designed and copyright
© 1994 - 2026 by
Delta Media Group, Inc. -- Patent Pending --
7111 Charleston St | MLS# A12077085
This single family home located at 7111 Charleston St, Hollywood, FL 33024 is currently listed for sale with an asking price of $469,900. This property was built in 1979 and has 3 bedrooms and 2 full baths with 1305 sq. ft. Charleston St is located in the DRIFTWOOD ACRES NO 17 subdivision. Search DRIFTWOOD ACRES NO 17 real estate on dsims.realty100.com today.