DionneSims

BEDS3
BATHS2 full 1 partial
SQUARE FEET1,576
MLS#S5161269
STATUSActive
PROPERTY TYPERental - Townhouse
SUBDIVISIONOAK CRK PRCL 8
Property Description
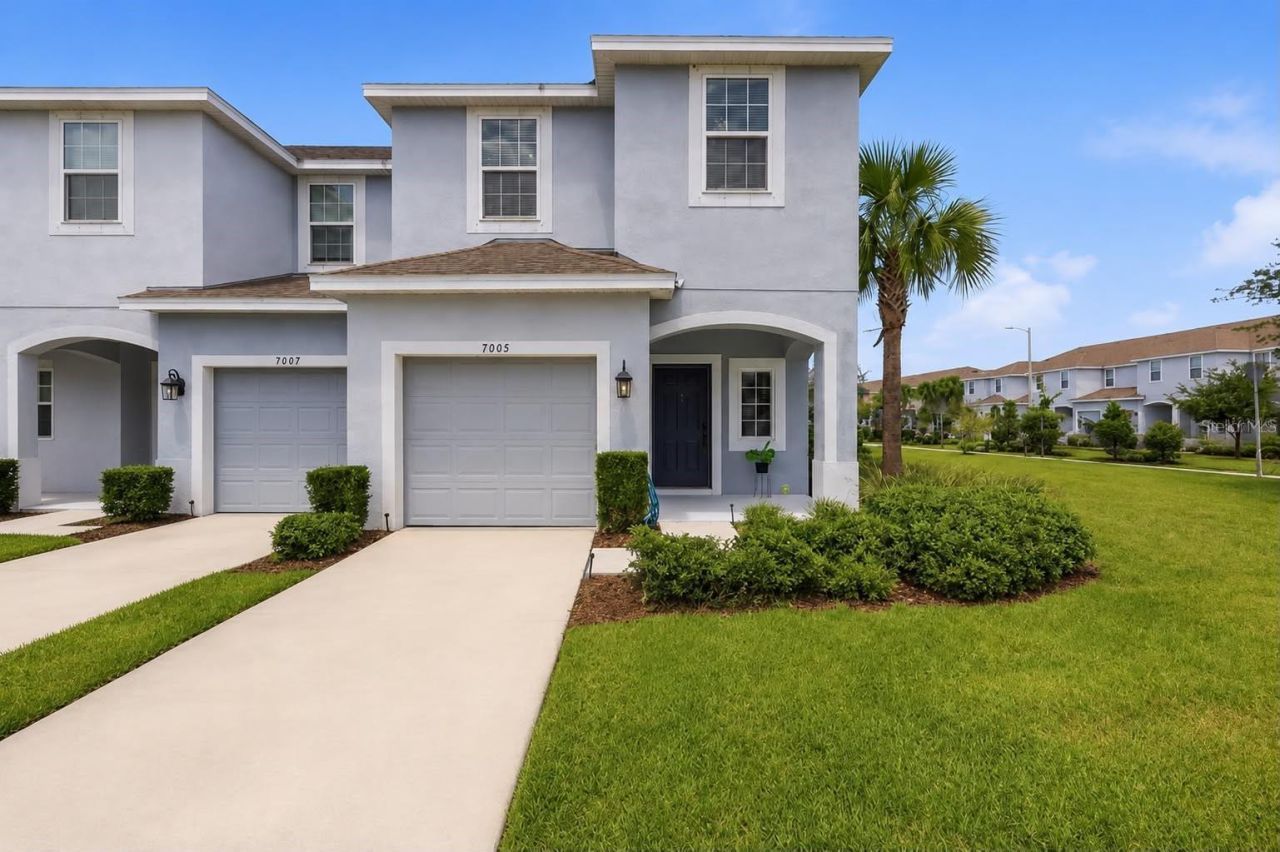
Welcome to this beautifully maintained 2019-built Taylor Morrison townhome in the desirable Oak Creek community! Offering 3 bedrooms, 2.5 bathrooms, and a 1-car garage, this home combines modern design, comfort, and low-maintenance living with NO CDD fees. Freshly painted and updated with brand-new carpeting, new blinds, and professionally cleaned air ducts, this home is ready for you to enjoy. As a desirable end-unit attached on only one side, it offers added privacy, more natural light, and a quieter living environment. Inside, tall ceilings, abundant natural light, and tile flooring throughout the first floor create a bright, open atmosphere. The gourmet kitchen features granite countertops, stainless steel appliances, tall cabinetry, a spacious pantry, and a large island overlooking the dining and family room. Upstairs, you'll find a versatile loft, a spacious primary suite with a walk-in closet and private bathroom, two additional bedrooms, a full bathroom, and a conveniently located laundry area. Enjoy peaceful Florida living with serene pond views and no backyard neighbors. Oak Creek offers a community swimming pool and beautifully maintained common areas. Conveniently located just minutes from I-75, the Selmon Expressway, Brandon Mall, shopping, dining, and major commuter routes, with easy access to downtown Tampa, Tampa International Airport, MacDill AFB, and Florida's Gulf beaches. Enjoy the perfect combination of privacy, convenience, and modern living in this inviting Oak Creek townhome!
Property Features
Property Type: Rental - Townhouse
Cooling: Central Air
Heating: Central
Lot Size: 0.06 Acres
Stories: 2.0
Year Built: 2019
Amenities
Other
Other
Feature Descriptions
Appliances: Dishwasher, Dryer, Microwave, Range, Refrigerator, Washer
Association Amenities: Pool
Community Features: Pool
Days on Site: 1
Directions: From I-75, take US-301 South to Progress Blvd. Turn right on Progress Blvd, left on S. 78th St, left on Evergreen Creek Ct, and right on Grand Elm Dr. Home is on the right.
Flood Zone Code: X
Flooring: Ceramic Tile
Garage Dimensions: 20x20
HOA Y/N: Yes
Home Warranty Y/N: No
Lot: Oversized Lot
Lot Dimensions: 0.06
Number of Pets: 2
Parking: Covered
Parking Notes: Covered
Pets Allowed: Yes
Pets Restrictions: No Dogs
Pets Size: Small (16-35 Lbs.)
Property Attached Y/N: No
Property Sub-Type: Townhouse
Sewer: Public Sewer
Showing Instructions: Combination Lock Box
Utilities: Phone Available, Public
Water: Public
Water Access Y/N: No
Room Sizes
Kitchen: 12x12
Primary Bedroom: 13x13
Bedroom 2: 11x11
Bedroom 3: 11x11
Primary Bathroom: 12x10
Bathroom 2: 10x8
Laundry: 8x8
Living Room: 14x14
Dining Room: 12x12
Bathroom 3: 8x8
Local Schools
High School: Spoto High-HB
Middle School: Giunta Middle-HB
Elementary School: Ippolito-HB
Listed By / Shown By
Listed By
Agency Name: KELLER WILLIAMS ADVANTAGE III
Agency Contact: murraycoleman@kw.com
Shown By
Agent Name: Dionne Sims
Agent Phone: Cell: (754) 234-2239
Agency Title: Realty 100




Member Participants (and their affiliated licensees, if applicable) shall indicate on their websites that IDX information is provided exclusively for consumers’ personal non-commercial use, that it may not be used for any purpose other than to identify prospective properties consumers may be interested in purchasing, that the data is deemed reliable but is not guaranteed by MLS GRID, and that the use of the MLS GRID Data may be subject to an end user license agreement prescribed by the Member Participant’s applicable MLS if any and as amended from time to time. MLS GRID may, at its discretion, require use of other disclaimers as necessary to protect Member Participant, and/or their MLS from liability.
Based on information submitted to the MLS GRID. All data is obtained from various sources and may not have been verified by broker or MLS GRID. Supplied Open House Information is subject to change without notice. All information should be independently reviewed and verified for accuracy. Properties may or may not be listed by the office/agent presenting the information.
Privacy Policy / DMCA Notice / ADA Accessibility


This site is hosted, designed and copyright
© 1994 - 2026 by
Delta Media Group, Inc. -- Patent Pending --
7005 Grand Elm Drive | MLS# S5161269
This property located at 7005 Grand Elm Drive , Riverview, FL 33578 is currently listed for rent with an asking price of $2,100 / Monthly. Search Riverview real estate on dsims.realty100.com today.