DionneSims

BEDS4
BATHS2 full 1 partial
SQUARE FEET3,702
MLS#B26075690
STATUSActive
PROPERTY TYPEResidential - Single Family
SUBDIVISIONBELLAGGIO
Property Description
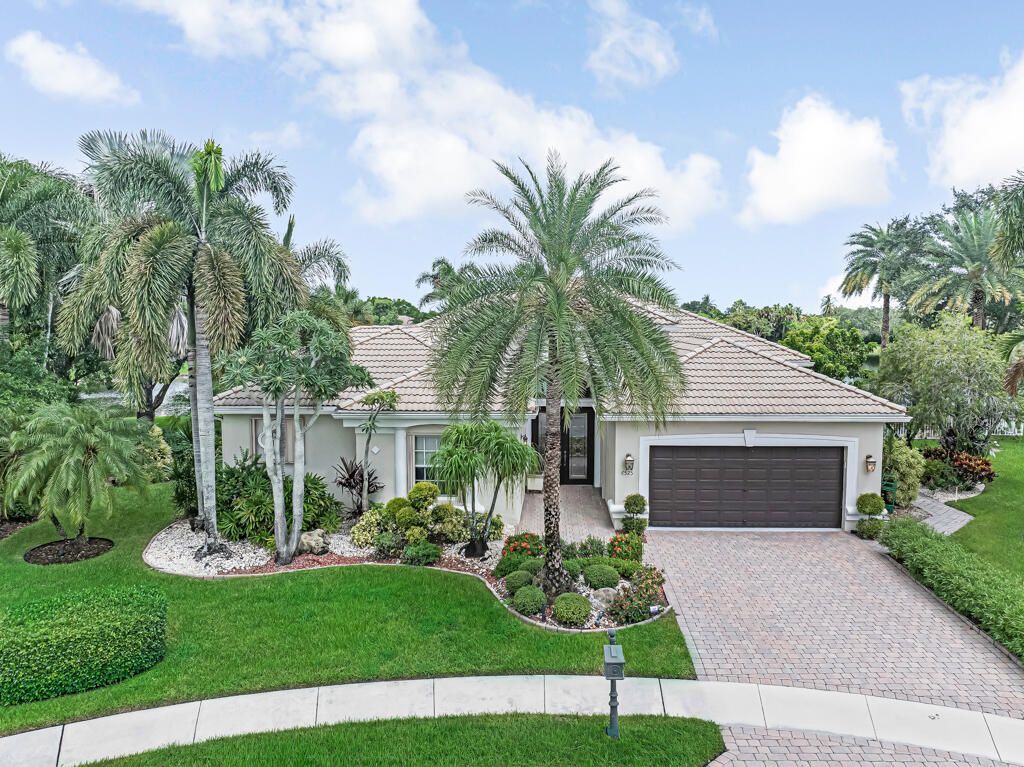
4 BR/2.5 BA custom Stresa in cul-de-sac, with NEW pool, on professionally landscaped 1/4 acre point lot. Elegant leaded glass double door entry into foyer leads to large open room floor plan with diag tile in all living areas. Crown molding. Kitchen features island, 42 wood cabinets, granite, top of the line SS appliances. Sliders from L/R, and French door from F/R open to large, screened patio with magnificent large lake views & NEW POOL & SPA with heater & Chiller, digital controlled. Master bedroom suite features large his & hers walk-in closets, and bathroom with dual vanities, separate shower and Roman tub. Fourth bedroom being used as den. Accord shutters. Community has heated, salt-water, resort style indoor and outdoor pools. Tennis, pickleball, fitness center, clubs, plus much more
Property Features
Property Type: Residential - Single Family
Cooling: Central Air, Ceiling Fan(s), Electric, Paddle Fan(s)
Garage: 2 car attached
Heating: Central, Electric
Home Style: Mediterranean
Lot Size: 0.27 Acres
Roof Type: Spanish Tile
Stories: 1.0
Taxes: $9,100
Year Built: 2003
Amenities
Entrance Foyer
High Ceilings
Kitchen Island
Pantry
Walk-In Closet(s)
Pull Down Stairs
Roman Tub
None
Feature Descriptions
Appliances: Electric Water Heater, Dryer, Disposal, Dishwasher, Electric Range, Microwave, Refrigerator, Water Heater, Washer, Range
Association: BellaggioHOA
Association Amenities: Billiard Room, Clubhouse, Fitness Center, Game Room, Indoor Pool, Management, Pool, Sauna, Shuffleboard Court, Spa/Hot Tub, Tennis Court(s), Manager On Site, Bocce Ball, Cafe/Restaurant, Community Room, Heated Pool, Internet Included, Library, Pickleball Court(s), Putting Green, Security
Association Fee Includes: Cable TV, Maintenance Grounds, Security, Sewer, Trash
Days on Site: 7
Exterior: CBS
Flooring: Carpet, Ceramic Tile
Furnished: Unfurnished
Guest House Y/N: No
HOA Fee: $716.67/ Monthly
Hot Tub: Yes
Laundry: Electric Dryer Hookup, Inside, Washer Hookup, Laundry Tub
Lot: Oversized Lot
Lot: Oversized Lot
Parcel#: 00424506140000580
Parking: Driveway, Garage Door Opener, Garage, Attached Garage, Attached
Parking Notes: Driveway, Garage Door Opener, Garage, Attached Garage
Patio/Porch: Patio - Screened, Patio
Pets Allowed: Yes, Breed Restrictions, Number Limit, Size Limit, Pet Restrictions Possible
Pool: In Ground
Restrictions: Buyer Approval Required, Parking - No Commercial Vehicles, Parking - No RV, Parking - No Trailer
Sauna: Yes
Security: yes
Security: Gated with Guard, Smoke Detector(s), Security System Leased, Security System, Security Patrol
Sewer: Public Sewer
Spa: Yes
Spa: In Ground
Special View Info: Water, Lake
Sprinkler: Auto Sprinkler, Zoned Sprinkler
SQFT Living: 2975
Structure Type: House
Swimming Pool: Yes
Total Rooms: 11
Utilities: Cable Available, Electricity Available, Sewer Available, Water Not Available
Utilities: Cable Available, Electricity Available, Sewer Available, Water Not Available
Water: Public
Waterfront Features: Lake Front
Room Sizes
Living Room: 17.6 X 25 Level Main
Kitchen: 17.8 X 13.6 Level Main
Primary Bedroom: 16 X 19 Level Main
Bedroom 2: 12 X 12 Level Main
Bedroom 3: 11 X 12 Level Main
Bedroom 4: 11 X 17.6 Level Main
Dining Room: 11.1 X 12 Level Main
Other: 11 X 12 Level Main
Family Room: 16 X 22 Level Main
Local Schools
High School: Dr. Joaquin Garcia
Middle School: Woodlands
Elementary School: Coral Reef (Palm Beach)
Listed By / Shown By
Listed By
Agency Name: Keyes Company
Agency Phone: 561-752-5414
Shown By
Agent Name: Dionne Sims
Agent Phone: Cell: (754) 234-2239
Agency Title: Realty 100

Estimate Your Payment
Estimated Payment
$ 2,709.19 per month $1,724.81 Principal & Interest $758.33 Property Tax $226.04 Homeowner's InsuranceChange Payment Information


Privacy Policy / DMCA Notice / ADA Accessibility


This site is hosted, designed and copyright
© 1994 - 2026 by
Delta Media Group, Inc. -- Patent Pending --
6525 Murano Way | MLS# B26075690
This single family home located at 6525 Murano Way, Lake Worth, FL 33467 is currently listed for sale with an asking price of $775,000. This property was built in 2003 and has 4 bedrooms and 2 full and 1 partial baths with 3702 sq. ft. Murano Way is located in the BELLAGGIO subdivision. Search BELLAGGIO real estate on dsims.realty100.com today.