DionneSims

BEDS5
BATHS3 full 1 partial
SQUARE FEET3,444
MLS#OM730425
STATUSActive
PROPERTY TYPEResidential - Single Family
SUBDIVISIONCALESA TOWNSHIP
Property Description
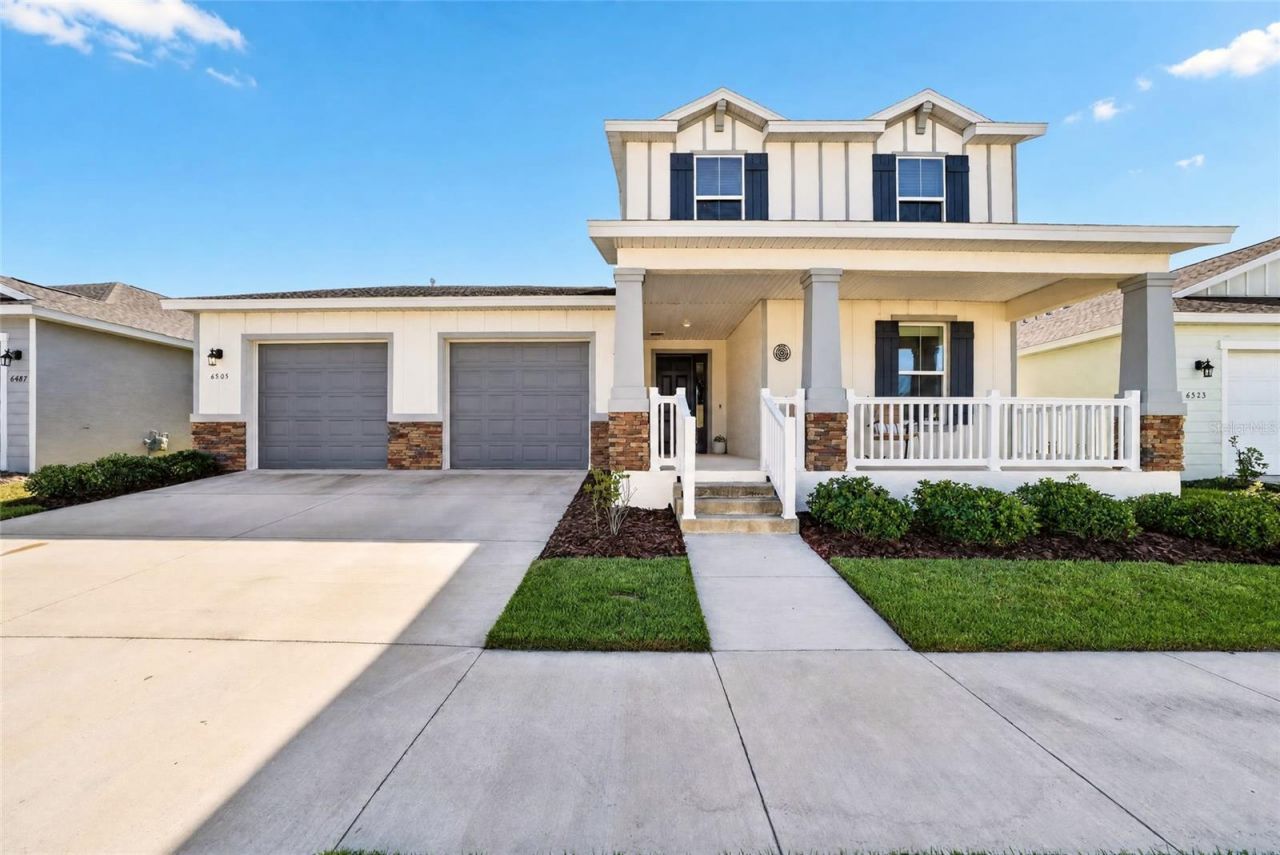
1% LENDER CREDIT available toward rate buydown or closing costs. Beautiful Marigold model located in the Roan Hills neighborhood of Calesa Township. This spacious home features 5 bedrooms, 3.5 baths, a 2-car garage, and an air-conditioned workshop. The inviting front porch features wraparound railings and welcomes you into the home, where tile flooring runs throughout the main living areas. At the front of the home, a private bedroom is tucked down the hall and features carpet, a ceiling fan, pull-down shades, and a closet. The nearby bath offers a quartz vanity and tub/shower combination. The open living and dining area provides plenty of space for entertaining, with easy access to the covered back patio through a triple sliding glass door. The gourmet kitchen features a large island with quartz countertops, white staggered cabinetry, stainless steel appliances including a built-in oven and microwave, a tile backsplash, and a walk-in pantry. The 5th bedroom features French doors, carpet, and pull-down shades, making it ideal for an office, playroom, or additional flex space. A convenient 1/2 bath completes the first floor. Upstairs, you'll find a spacious loft, along with the 3rd and 4th bedrooms, each featuring carpet, blinds, ceiling fans, and built-in closet shelving. The 3rd bath includes a quartz vanity and tub/shower combination. The oversized primary suite offers a tray ceiling and a walk-in closet with custom shelving. The ensuite bath features two large single quartz vanities and a tiled shower with a glass door enclosure. Additional features include an air-conditioned workshop in the garage and a covered back patio, making this home both comfortable and functional. Located in the growing Calesa Township community, this home offers more than just a beautiful place to live. Residents can enjoy the onsite aquatic center, walking and biking trails, parks, and other community amenities, with The Nest coming soon to bring even more opportunities for dining, gathering, and entertainment. It's a great place to enjoy an active lifestyle while having everything you need close to home.
Property Features
Property Type: Residential - Single Family
Cooling: Central Air
Garage: 2 car attached
Heating: Electric, Heat Pump
Lot Size: 0.18 Acres
Roof Type: Shingle
Stories: 2.0
Taxes: $3,918
Year Built: 2023
Amenities
Ceiling Fans(s)
Living Room/Dining Room Combo
PrimaryBedroom Upstairs
Stone Counters
Thermostat
Walk-In Closet(s)
Sliding Doors
Feature Descriptions
Additional Rooms: Great Room, Loft
Appliances: Dishwasher, Dryer, Microwave, Range, Refrigerator, Washer
Association Amenities: Basketball Court, Fence Restrictions, Gated, Pool, Trail(s)
Community Features: Deed Restrictions, Dog Park, Fitness Center, Gated Community - No Guard, Golf Carts OK, Park, Playground, Pool, Sidewalks
Days on Site: 9
Directions: SR 200 to SW 80th Ave. Right on SW 63rd St Rd. Take first exit of traffic circle through Roan Hills community gate. Straight on SW 78th Ave Rd. Left on SW 64th St Rd. Right on SW 73rd Ave. Home is on the left.
Exterior: Block, Concrete, Stucco
Flood Zone Code: x
Flooring: Carpet, Tile
Foundation: Slab
HOA Fee: 132/ Monthly
HOA Y/N: Yes
Home Warranty Y/N: No
Listing Terms: Cash, Conventional, FHA, VA Loan
Lot: Cleared, Landscaped, Paved
Lot Dimensions: 0.18
Model: Marigold
Other Equipment: Irrigation Equipment
Ownership: Fee Simple
Patio/Porch: Covered, Rear Porch
Pets Allowed: Yes
Property Attached Y/N: No
Property Sub-Type: Single Family Residence
Security: Gated Community, Smoke Detector(s)
Sewer: Private Sewer
Showing Instructions: Supra Lock Box, Appointment Only, Call Before Showing, Call Listing Office, See Remarks, ShowingTime
Special Sale Provisions: None
Utilities: Electricity Connected, Natural Gas Connected, Sewer Connected, Water Connected
Vegetation: Trees/Landscaped
Water: Private
Water Access Y/N: No
Windows: Blinds
Zoning: PUD
Local Schools
High School: West Port High School
Middle School: Liberty Middle School
Elementary School: Saddlewood Elementary School
Listed By / Shown By
Listed By
Agency Name: ON TOP OF THE WORLD REAL EST
Agency Contact: 352-854-2394
Shown By
Agent Name: Dionne Sims
Agent Phone: Cell: (754) 234-2239
Agency Title: Realty 100

Estimate Your Payment
Estimated Payment
$ 1,584.86 per month $1,112.56 Principal & Interest $326.50 Property Tax $145.80 Homeowner's InsuranceChange Payment Information



Member Participants (and their affiliated licensees, if applicable) shall indicate on their websites that IDX information is provided exclusively for consumers’ personal non-commercial use, that it may not be used for any purpose other than to identify prospective properties consumers may be interested in purchasing, that the data is deemed reliable but is not guaranteed by MLS GRID, and that the use of the MLS GRID Data may be subject to an end user license agreement prescribed by the Member Participant’s applicable MLS if any and as amended from time to time. MLS GRID may, at its discretion, require use of other disclaimers as necessary to protect Member Participant, and/or their MLS from liability.
Based on information submitted to the MLS GRID. All data is obtained from various sources and may not have been verified by broker or MLS GRID. Supplied Open House Information is subject to change without notice. All information should be independently reviewed and verified for accuracy. Properties may or may not be listed by the office/agent presenting the information.
Privacy Policy / DMCA Notice / ADA Accessibility


This site is hosted, designed and copyright
© 1994 - 2026 by
Delta Media Group, Inc. -- Patent Pending --
6505 SW 73rd Avenue | MLS# OM730425
This single family home located at 6505 SW 73rd Avenue , Ocala, FL 34474 is currently listed for sale with an asking price of $499,900. This property was built in 2023 and has 5 bedrooms and 3 full and 1 partial baths with 3444 sq. ft. SW 73rd Avenue is located in the CALESA TOWNSHIP subdivision. Search CALESA TOWNSHIP real estate on dsims.realty100.com today.