DionneSims

BEDS6
BATHS6 full
SQUARE FEET4,000
MLS#O6457889
STATUSActive
PROPERTY TYPERental - Single Family
SUBDIVISIONCAPE ORLANDO ESTS
Property Description
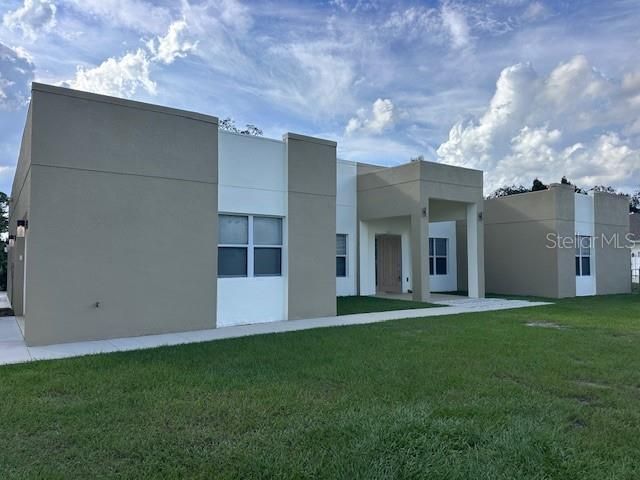
Location, location, location! 15 min. from Orlando International Airport, 15 min. from Lake Nona Medical City, 20 minutes to the University of Florida (UCF), only 30 minutes to the beautiful beaches of Cocoa Beach and the Kennedy Space Center. Easy Access to the property by 528 Highway, connecting with the Turnpike, the 417 Highway, I-4 , 408 and Route 1- 95. Amazing 6 bed/ 6 bath single family home, including 3 one-bed, one-bath studios with a separate entrance. This unique property meets luxury and open spaces. All the modern standards you expect are here! Enjoy the pleasure of living in an exclusive open space surrounded by nature views from your back porch. Ask your realtor to show you this unique property today!
Property Features
Property Type: Rental - Single Family
Cooling: Central Air
Heating: Central
Lot Size: 1.28 Acres
Year Built: 2022
Amenities
Cathedral Ceiling(s)
Ceiling Fans(s)
Kitchen/Family Room Combo
Open Floorplan
Feature Descriptions
Appliances: Dishwasher, Disposal, Dryer, Microwave, Range, Range Hood, Refrigerator, Washer
Days on Site: 1
Directions: From FL 417-N to Exit 26 to Cocoa, keep right to Cocoa/Florida 528/ Kennedy Space Center, take Exit 24 towards Dallas Exit, property will be on your left hand side.
Flood Zone Code: x
Flooring: Tile
HOA Y/N: Yes
Home Warranty Y/N: No
Lot Dimensions: 1.28
Other Equipment: Irrigation Equipment
Pets Allowed: Cats OK, Dogs OK, Yes
Property Attached Y/N: No
Property Sub-Type: Single Family Residence
Sewer: Public Sewer, Septic Tank
Showing Instructions: Sentri Lock Box
Utilities: Cable Available, Electricity Connected
Water: Canal/Lake For Irrigation
Water Access Y/N: No
Room Sizes
Living Room: 19x32
Dining Room: 14x13
Kitchen: 18x14
Primary Bedroom: 18x17.5
Primary Bathroom: 16x12
Local Schools
High School: East River High
Middle School: Wedgefield
Elementary School: Wedgefield
Listed By / Shown By
Listed By
Agency Name: NORTHLINE PROPERTY PARTNERS
Agency Contact: 407-353-9891
Shown By
Agent Name: Dionne Sims
Agent Phone: Cell: (754) 234-2239
Agency Title: Realty 100




Member Participants (and their affiliated licensees, if applicable) shall indicate on their websites that IDX information is provided exclusively for consumers’ personal non-commercial use, that it may not be used for any purpose other than to identify prospective properties consumers may be interested in purchasing, that the data is deemed reliable but is not guaranteed by MLS GRID, and that the use of the MLS GRID Data may be subject to an end user license agreement prescribed by the Member Participant’s applicable MLS if any and as amended from time to time. MLS GRID may, at its discretion, require use of other disclaimers as necessary to protect Member Participant, and/or their MLS from liability.
Based on information submitted to the MLS GRID. All data is obtained from various sources and may not have been verified by broker or MLS GRID. Supplied Open House Information is subject to change without notice. All information should be independently reviewed and verified for accuracy. Properties may or may not be listed by the office/agent presenting the information.
Privacy Policy / DMCA Notice / ADA Accessibility


This site is hosted, designed and copyright
© 1994 - 2026 by
Delta Media Group, Inc. -- Patent Pending --
6126 Dallas Boulevard | MLS# O6457889
This property located at 6126 Dallas Boulevard, Orlando, FL 32833 is currently listed for rent with an asking price of $6,500 / Monthly. Search Orlando real estate on dsims.realty100.com today.