DionneSims

BEDS4
BATHS4 full
SQUARE FEET2,868
MLS#A4708799
STATUSPending
PROPERTY TYPEResidential - Single Family
SUBDIVISIONLAKEWOOD NATIONAL
Property Description
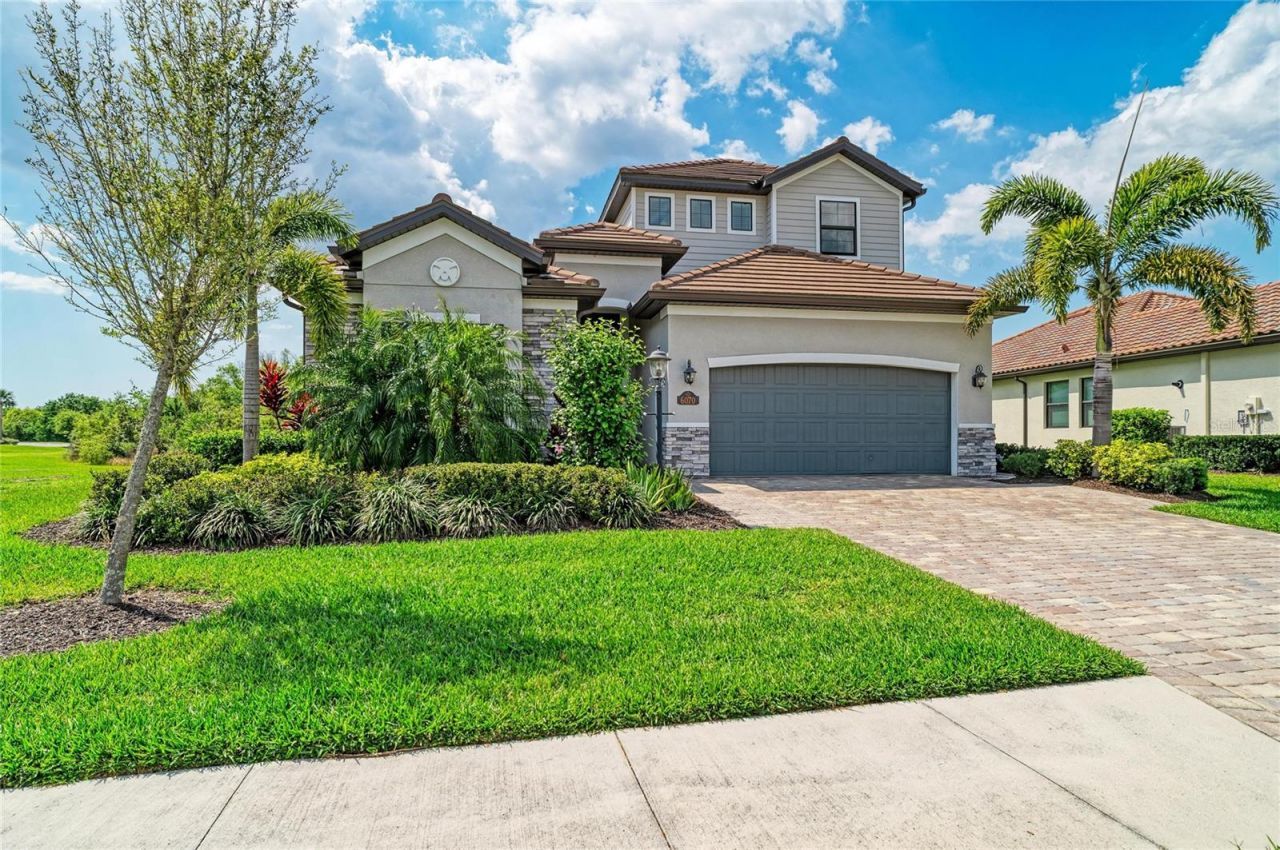
Under contract-accepting backup offers. Experience championship golf and resort-style living from day one in this beautiful four-bedroom, three-bath residence in the gated community of Lakewood National Golf Club. This is one of the community's most popular floor plans, built around a large, light-filled open kitchen, dining and living area that's ideal for entertaining friends and family. Upstairs, a huge bonus room with a wet bar and full bath adds flexibility as a game room, home theater, media lounge or private guest retreat. Click on the tour to watch a great 4K fly-through video of this fantastic home. The homesite offers privacy that's hard to find with no neighboring home on the south side, a protected conservation area directly behind and a peaceful pond view to the north. The covered lanai provides space for outdoor dining and relaxation, with a built-in barbecue and beverage refrigerator, and the lot will accommodate a generously sized pool. The seller can provide conceptual renderings and a preliminary proposal for pool installation under $100,000. Lakewood National is one of Southwest Florida's premier bundled golf communities, featuring 36 holes of championship golf by the Arnold Palmer Design Company. Its two award-winning courses, Commander and Piper, offer a tournament-caliber experience that stays approachable for players of all skill levels. The Commander course hosts the annual LECOM Suncoast Classic, a Korn Ferry Tour event. The club was named the Korn Ferry Tour's 2025 Host Facility of the Year, and the tournament is secured at the club through 2029. Residents also enjoy seven community pools, including a resort-style pool with lap lanes. In Lakewood Ranch, one of the nation's top-selling planned communities, the home is close to shopping, dining, medical facilities, cultural attractions and Gulf Coast beaches, with easy access to Sarasota and Bradenton. Privacy, a popular floor plan, room for a pool and championship golf, all in one of Southwest Florida's premier golf communities. Establish Florida residency by Dec. 31, 2026, to position yourself for the expanded homestead exemption proposed under Amendment 3 (pending voter approval Nov. 3).
Property Features
Property Type: Residential - Single Family
Cooling: Central Air
Heating: Central
Home Style: Florida
Lot Size: 0.19 Acres
Roof Type: Tile
Stories: 2.0
Taxes: $7,182
Year Built: 2021
Amenities
Ceiling Fans(s)
Crown Molding
Living Room/Dining Room Combo
Open Floorplan
Solid Wood Cabinets
Split Bedroom
Stone Counters
Thermostat
Tray Ceiling(s)
Walk-In Closet(s)
Window Treatments
Hurricane Shutters
Outdoor Grill
Rain Gutters
Sprinkler Metered
Feature Descriptions
Additional Rooms: Bonus Room, Inside Utility
Appliances: Built-In Oven, Cooktop, Dishwasher, Disposal, Dryer, Microwave, Refrigerator, Tankless Water Heater, Washer
Association Amenities: Clubhouse, Fitness Center, Gated, Golf Course, Maintenance, Pickleball Court(s), Pool, Recreation Facilities, Sauna, Security, Tennis Court(s)
Builder: Lennar Homes
Community Features: Clubhouse, Deed Restrictions, Fitness Center, Gated Community - Guard, Golf Carts OK, Golf, Irrigation-Reclaimed Water, Pool, Restaurant, Sidewalks, Special Community Restrictions, Tennis Court(s), Street Lights
Days on Site: 24
Directions: SR70 east to Uihlein Rd, then north at the roundabout. All visitors must check in with the Guard Gate (must present IDand Realtor business cards). Do not try and enter at the back gate off Bourneside, that is for residents only. Go through the gates and c
Disaster Mitigation: Hurricane Insur. Deduction Qual., Hurricane Shutters/Windows
Energy Efficient: Thermostat
Exterior: Block, Stucco, Vinyl Siding
Flood Zone Code: X
Flooring: Carpet, Ceramic Tile, Hardwood
Foundation: Slab
HOA Fee: 10877.3/ Annually
HOA Y/N: Yes
Home Warranty Y/N: No
Listing Terms: Cash, Conventional, FHA, VA Loan
Lot: Landscaped, Near Golf Course, Sidewalk, Street Dead-End, Paved
Lot Dimensions: 0.19
Model: Catalina
Number of Pets: 3
Other Equipment: Irrigation Equipment
Ownership: Fee Simple
Parking: Driveway, Garage Door Opener, Ground Level
Parking Notes: Driveway, Garage Door Opener, Ground Level
Patio/Porch: Covered, Enclosed, Screened
Pets Allowed: Cats OK, Dogs OK, Number Limit, Yes
Pets Restrictions: See HOA documents for pet restrictions.
Property Attached Y/N: No
Property Sub-Type: Single Family Residence
Security: Gated Community, Security Gate, Smoke Detector(s)
Sewer: Public Sewer
Showing Instructions: Appointment Only, Listing Agent Must Accompany, ShowingTime
Special Sale Provisions: None
Utilities: BB/HS Internet Available, Cable Connected, Electricity Connected, Fiber Optics, Natural Gas Connected, Public, Sewer Connected, Sprinkler Recycled, Underground Utilities, Water Connected
Vegetation: Mature Landscaping, Trees/Landscaped
Water: Public
Water Access Y/N: No
Water View: Pond
Windows: Blinds, Drapes, Storm Window(s)
Zoning: PD-R
Room Sizes
Primary Bedroom: 16x15
Bedroom 2: 12x11
Bedroom 3: 10x11
Bedroom 4: 12x11
Bonus Room: 21x20
Local Schools
High School: Lakewood Ranch High
Middle School: Dr Mona Jain Middle
Elementary School: Gullett Elementary
Listed By / Shown By
Listed By
Agency Name: PREMIER SOTHEBY'S INTERNATIONAL REALTY
Agency Contact: 941-907-9541
Shown By
Agent Name: Dionne Sims
Agent Phone: Cell: (754) 234-2239
Agency Title: Realty 100

Estimate Your Payment
Estimated Payment
$ 3,077.97 per month $2,192.18 Principal & Interest $598.50 Property Tax $287.29 Homeowner's InsuranceChange Payment Information



Member Participants (and their affiliated licensees, if applicable) shall indicate on their websites that IDX information is provided exclusively for consumers’ personal non-commercial use, that it may not be used for any purpose other than to identify prospective properties consumers may be interested in purchasing, that the data is deemed reliable but is not guaranteed by MLS GRID, and that the use of the MLS GRID Data may be subject to an end user license agreement prescribed by the Member Participant’s applicable MLS if any and as amended from time to time. MLS GRID may, at its discretion, require use of other disclaimers as necessary to protect Member Participant, and/or their MLS from liability.
Based on information submitted to the MLS GRID. All data is obtained from various sources and may not have been verified by broker or MLS GRID. Supplied Open House Information is subject to change without notice. All information should be independently reviewed and verified for accuracy. Properties may or may not be listed by the office/agent presenting the information.
Privacy Policy / DMCA Notice / ADA Accessibility


This site is hosted, designed and copyright
© 1994 - 2026 by
Delta Media Group, Inc. -- Patent Pending --
6070 Brandon Run | MLS# A4708799
This single family home located at 6070 Brandon Run, Lakewood Ranch, FL 34211 is currently listed for sale with an asking price of $985,000. This property was built in 2021 and has 4 bedrooms and 4 full baths with 2868 sq. ft. Brandon Run is located in the LAKEWOOD NATIONAL subdivision. Search LAKEWOOD NATIONAL real estate on dsims.realty100.com today.