DionneSims

BEDS2
BATHS2 full
SQUARE FEET1,484
MLS#D6149516
STATUSActive
PROPERTY TYPEResidential - Condominium
SUBDIVISIONBOCA GRANDE NORTH
Property Description
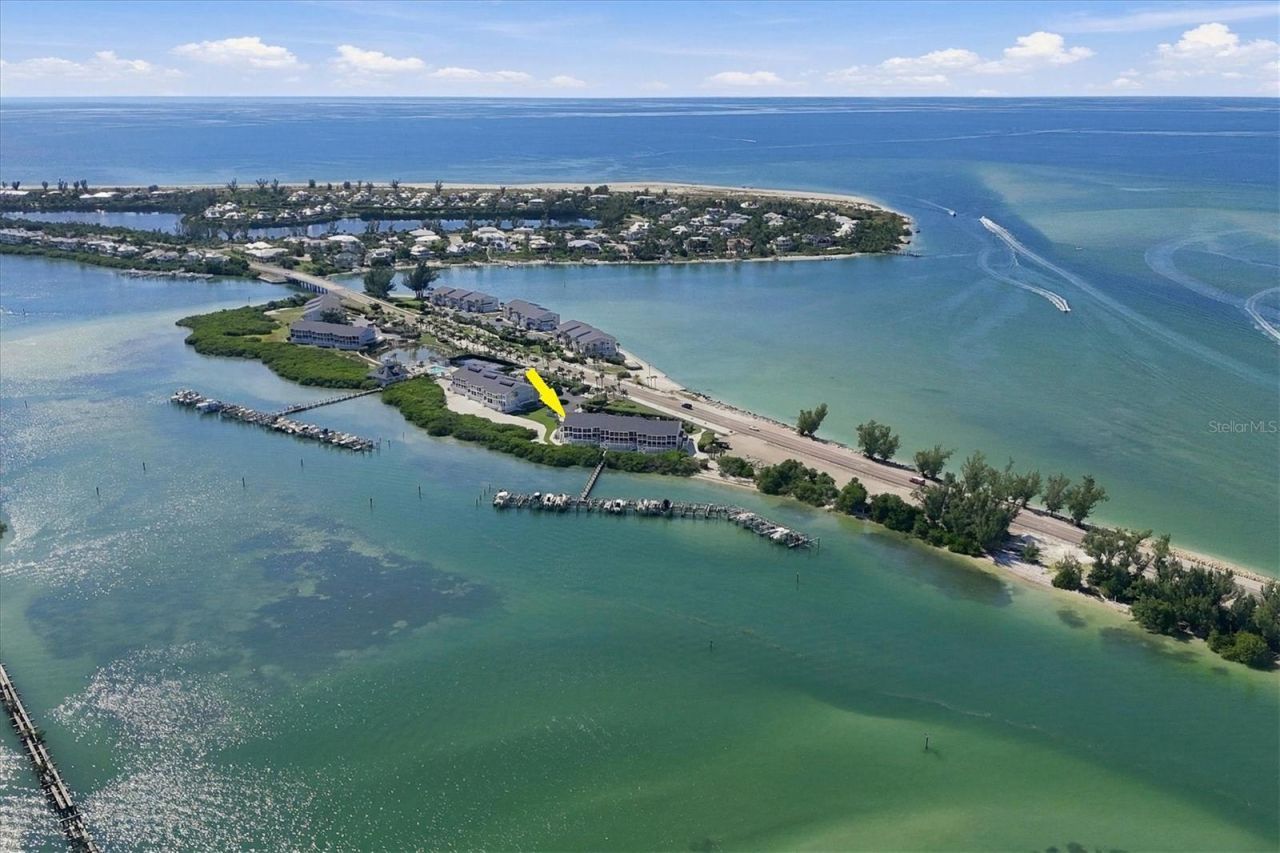
TOP FLOOR -FULLY RENOVATED-END UNIT - 2 BEDROOM-2 BATH - PANORAMIC WATER VIEWS! This Boca Grande North condominium pairs breathtaking, views of the Marina, Intracoastal, and Gulf with high end modern luxury! Completely re-engineered in 2024, the residence features all-new electrical, plumbing, drywall, A/C, water heater, roof, LED lighting, spray-foam insulation and impact-resistant windows and doors for maximum energy efficiency and quiet living!Inside, luxury vinyl flooring guides you through an open layout elevated by custom wood cabinetry, leathered granite countertops, and a built-in wet bar with a dedicated wine/beverage cooler. The versatile lanai has been enclosed with impact sliders, allowing you to open the space to gentle Gulf breezes during perfect winter and spring days. The primary suite offers double closets, bath with dual sinks and a tiled shower and glass enclosure. The end unit offers panoramic views to the south with sliders overlooking the Harbor. The guest suite features a custom barn door entry and two expansive windows overlooking the Gulf with a full bath that features a custom tiled shower with tub. Complete with a private locked storage closet, golf cart charging, tennis/pickleball courts, heated pool and spa, clubhouse with fully equipped gym. Boca Grande North has optional deeded boat dockage for sale, making this home an unmatched property to live the island lifestyle!
Property Features
Property Type: Residential - Condominium
Cooling: Central Air
Heating: Electric
Roof Type: Shingle
Stories: 2.0
Taxes: $11,490
Year Built: 1989
Amenities
Ceiling Fans(s)
Living Room/Dining Room Combo
Open Floorplan
Solid Wood Cabinets
Stone Counters
Walk-In Closet(s)
Lighting
Outdoor Grill
Storage
Tennis Court(s)
Feature Descriptions
Additional Rooms: Florida Room
Appliances: Bar Fridge, Dishwasher, Disposal, Dryer, Microwave, Range, Range Hood, Refrigerator, Washer, Wine Refrigerator
Association Amenities: Barbecue, Cable TV, Clubhouse, Fitness Center, Gated, Maintenance, Pickleball Court(s), Pool, Tennis Court(s)
Body of Water: GASPARILLA SOUND
Community Features: Barbecue, Buyer Approval Required, Clubhouse, Deed Restrictions, Fitness Center, Gated Community - No Guard, Golf Carts OK
Condo Fee: $755/ Monthly
Directions: Boca Grande Causeway, pay toll ($6) and make second left to gated entrance. Code required. In gate make left and look for top floor right end unit 12.
Exterior: Frame, Wood Siding
Flood Zone Code: AE
Flooring: Ceramic Tile, Luxury Vinyl
Foundation: Stilt/On Piling
Frontage Bay Harbor: 100
HOA Y/N: Yes
Home Warranty Y/N: No
Number of Pets: 2
Other Equipment: Irrigation Equipment
Other Fees: $2976/ Quarterly
Ownership: Condominium
Parking: Golf Cart Parking, Guest, Open
Parking Notes: Golf Cart Parking, Guest, Open
Pets Allowed: Yes
Pets Restrictions: See documents
Pets Size: Extra Large (101+ Lbs.)
Pets Weight (Max): 110
Pool: In Ground, Heated
Property Attached Y/N: No
Property Sub-Type: Condominium
Security: Gated Community
Sewer: Public Sewer
Showing Instructions: Call Listing Agent
Spa: Heated, In Ground
Special Sale Provisions: None
Special View Info: Water
Utilities: Cable Connected, Electricity Connected, Sewer Connected, Water Connected
Water: Public
Water Access: Bay/Harbor, Gulf/Ocean
Water Access Y/N: Yes
Waterfront Features: Bay/Harbor, Fishing Pier, Seawall - Concrete
Water View: Bay/Harbor - Full, Gulf/Ocean - Partial
Zoning: RMF-T
Room Sizes
Kitchen: 8x15
Living Room: 12x14
Primary Bedroom: 12x17
Bedroom 2: 12x14
Dining Room: 12x14
Florida Room: 12x12
Local Schools
High School: Lemon Bay High
Middle School: L.A. Ainger Middle
Elementary School: The Island School
Listed By / Shown By
Listed By
Agency Name: THE BRC GROUP, LLC
Agency Contact: 941-964-8180
Shown By
Agent Name: Dionne Sims
Agent Phone: Cell: (754) 234-2239
Agency Title: Realty 100

Estimate Your Payment
Estimated Payment
$ 3,713.87 per month $2,437.00 Principal & Interest $957.50 Property Tax $319.38 Homeowner's InsuranceChange Payment Information



Member Participants (and their affiliated licensees, if applicable) shall indicate on their websites that IDX information is provided exclusively for consumers’ personal non-commercial use, that it may not be used for any purpose other than to identify prospective properties consumers may be interested in purchasing, that the data is deemed reliable but is not guaranteed by MLS GRID, and that the use of the MLS GRID Data may be subject to an end user license agreement prescribed by the Member Participant’s applicable MLS if any and as amended from time to time. MLS GRID may, at its discretion, require use of other disclaimers as necessary to protect Member Participant, and/or their MLS from liability.
Based on information submitted to the MLS GRID. All data is obtained from various sources and may not have been verified by broker or MLS GRID. Supplied Open House Information is subject to change without notice. All information should be independently reviewed and verified for accuracy. Properties may or may not be listed by the office/agent presenting the information.
Privacy Policy / DMCA Notice / ADA Accessibility


This site is hosted, designed and copyright
© 1994 - 2026 by
Delta Media Group, Inc. -- Patent Pending --
6040 Boca Grande Causeway, Unit A12 | MLS# D6149516
This condo located at 6040 Boca Grande Causeway, Unit A12, Boca Grande, FL 33921 is currently listed for sale with an asking price of $1,095,000. This property was built in 1989 and has 2 bedrooms and 2 full baths with 1484 sq. ft. Boca Grande Causeway, Unit A12 is located in the BOCA GRANDE NORTH subdivision. Search BOCA GRANDE NORTH real estate on dsims.realty100.com today.