DionneSims

BEDS4
BATHS4 full 1 partial
SQUARE FEET3,850
MLS#A12055232
STATUSActive
PROPERTY TYPEResidential - Single Family
SUBDIVISIONLA GORCE GOLF SUB
Property Description
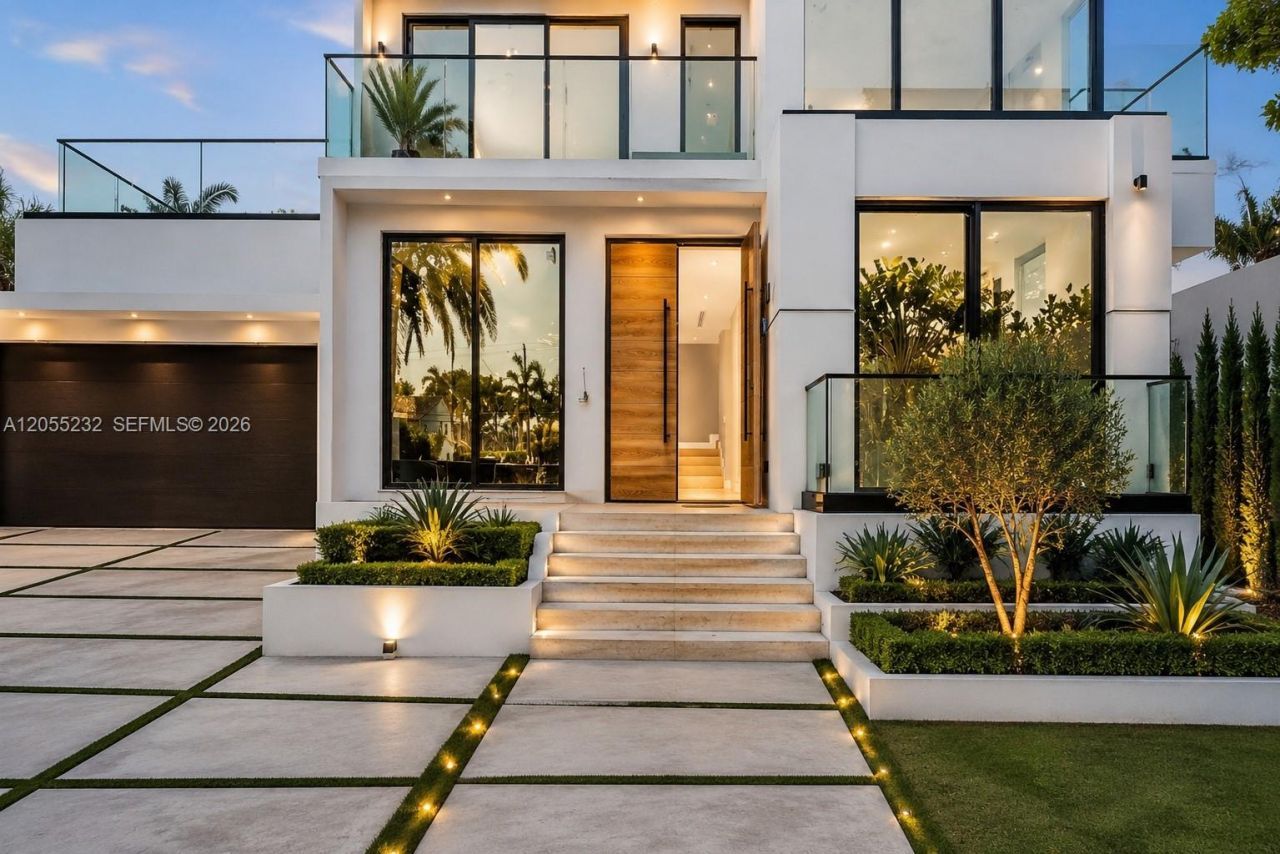
Stunning new construction in one of Miami Beachs most desirable neighborhoods, just moments from La Gorce Country Club and with the rare advantage of backing onto prestigious North Bay Road. Thoughtfully designed with sophisticated contemporary architecture, Expansive open living spaces, designer finishes, En-Suite Bedrooms, and seamless indoor-outdoor flow. The luxurious primary suite features a private terrace overlooking the resort-style pool, creating the perfect retreat. Ideally located minutes from the beach, parks, top-rated schools, premier dining, shopping, and all that Miami Beach has to offer.
Property Features
Property Type: Residential - Single Family
Cooling: Central Air
Garage: 1
Heating: Central
Home Style: Detached, Two Story, Modern/Contemporary
Lot Size: 0.17 Acres
Roof Type: Other
Taxes: $14,791
Year Built: 2026
Amenities
First Floor Entry
Built-in Features
Closet Cabinetry
Cooking Island
Den/Library/Office
Family Room
Other
Utility Room/Laundry
Built-In Grill
Feature Descriptions
Appliances: Dishwasher, Dryer, Microwave, Other Equipment/Appliances, Refrigerator
Community Features: Additional Amenities, Other
Crops Included Y/N: No
Days on Site: 11
Door Features: High Impact Doors
Flooring: Tile, Wood
Home Warranty Y/N: No
Laundry: Utility Room/Laundry
Lease Considered Y/N: No
Listing Terms: All Cash, Conventional, FHA
Lot: Less Than 1/4 Acre Lot
Other Equipment: Automatic Garage Door Opener
Parcel#: 02-32-15-003-0475
Parking: Additional Spaces Available, Driveway
Parking Notes: Additional Spaces Available, Driveway
Pool: In Ground
Property Attached Y/N: No
Property Sub-Type: Single Family Residence
Sewer: Public Sewer
Special View Info: Garden, Other, Pool
Water: Municipal Water
Listed By / Shown By
Listed By
Agency Name: GuildStone Group LLC
Agency Phone: 310-922-2804
Shown By
Agent Name: Dionne Sims
Agent Phone: Cell: (754) 234-2239
Agency Title: Realty 100

Estimate Your Payment
Estimated Payment
$ 13,755.82 per month $11,072.19 Principal & Interest $1,232.58 Property Tax $1,451.04 Homeowner's InsuranceChange Payment Information


Privacy Policy / DMCA Notice / ADA Accessibility


This site is hosted, designed and copyright
© 1994 - 2026 by
Delta Media Group, Inc. -- Patent Pending --
6020 Alton Rd | MLS# A12055232
This single family home located at 6020 Alton Rd , Miami Beach, FL 33140 is currently listed for sale with an asking price of $4,975,000. This property was built in 2026 and has 4 bedrooms and 4 full and 1 partial baths with 3850 sq. ft. Alton Rd is located in the LA GORCE GOLF SUB subdivision. Search LA GORCE GOLF SUB real estate on dsims.realty100.com today.