DionneSims

BEDS2
BATHS2 full
SQUARE FEET1,526
MLS#B26056136
STATUSActive
PROPERTY TYPEResidential - Townhouse
SUBDIVISIONCOVES AT PARKWALK
Property Description
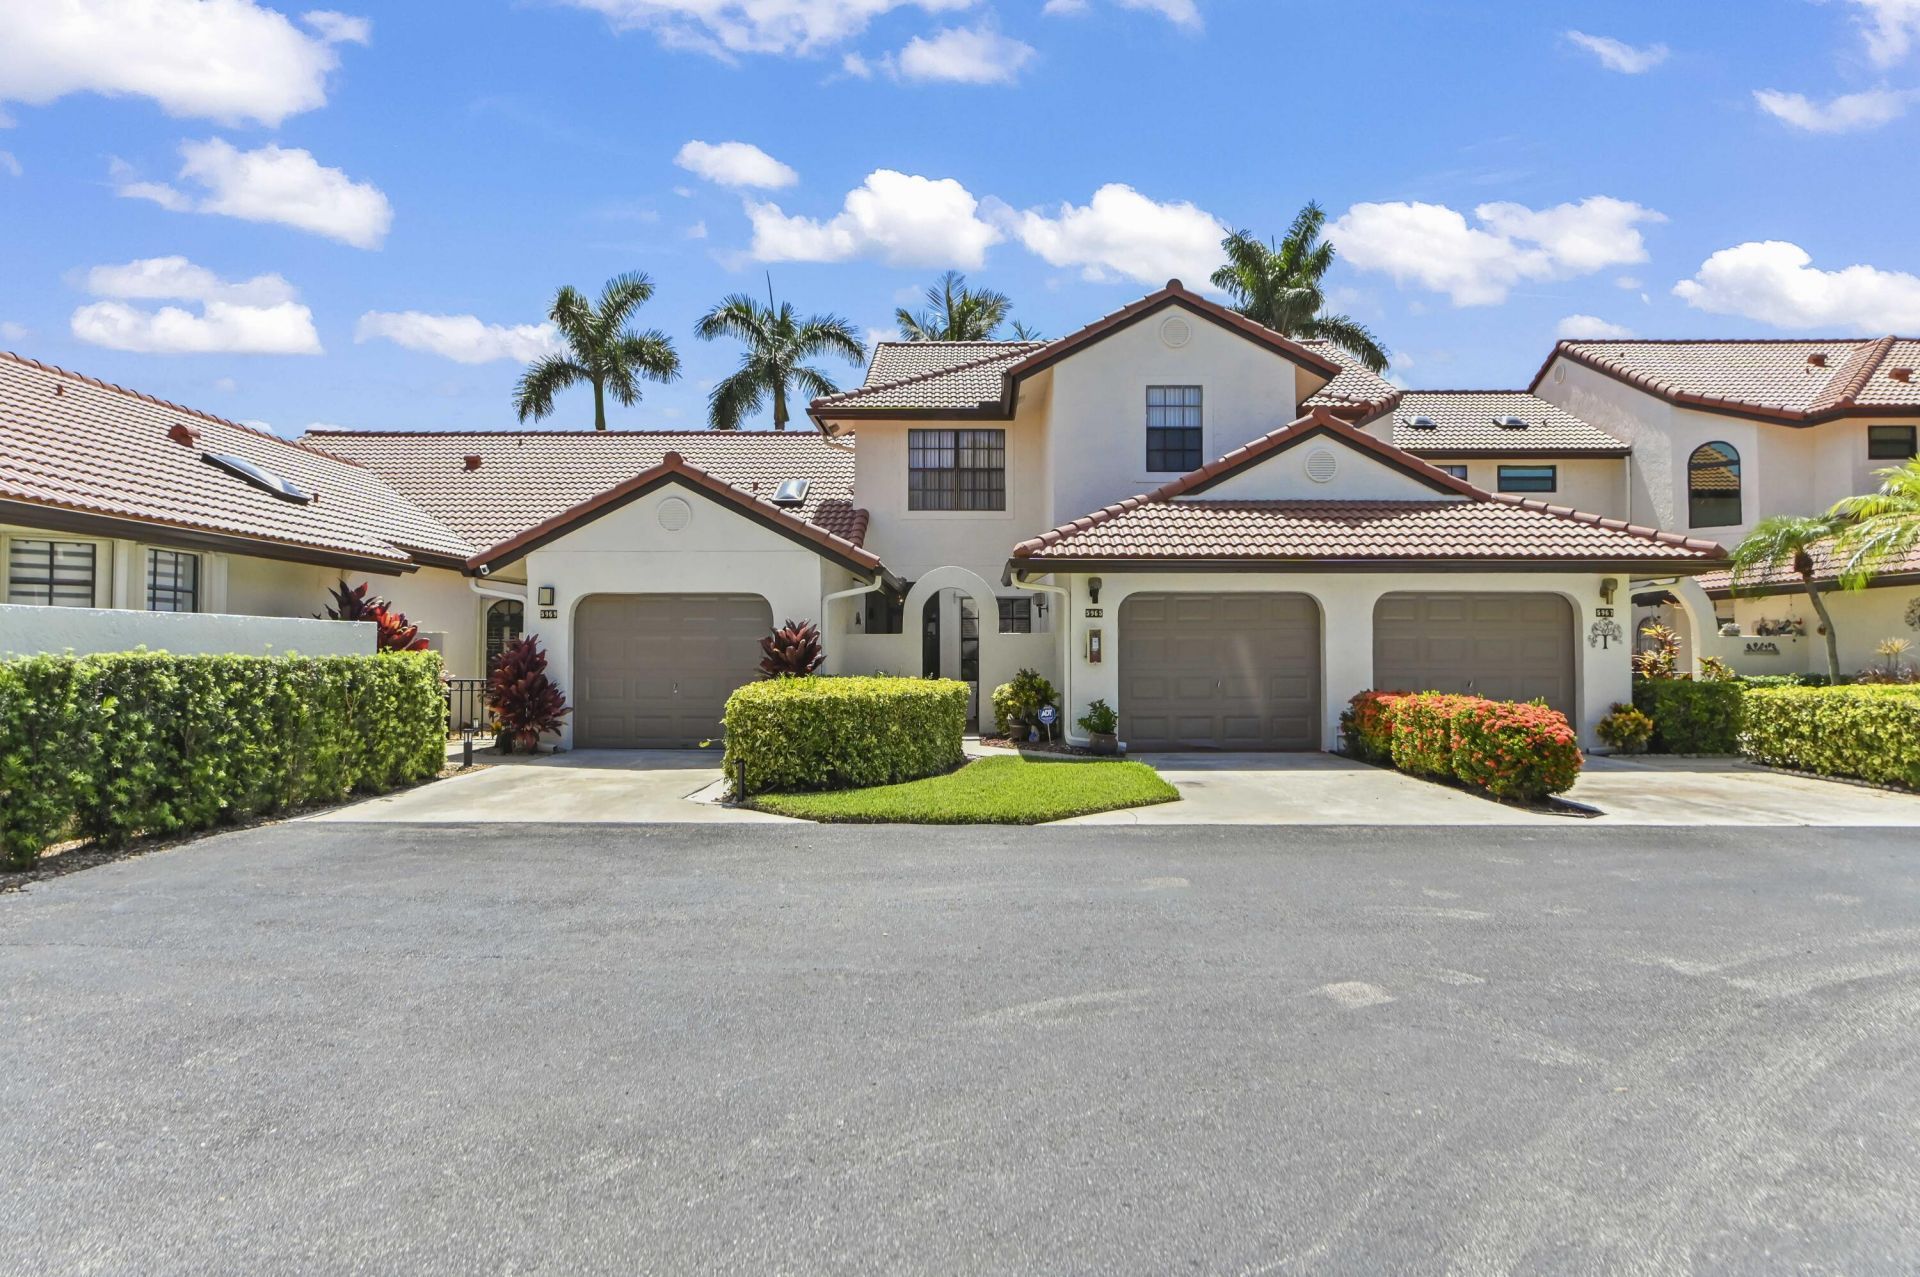
Welcome to a charming two-bedroom, two-bathroom main-level waterfront villa in the desirable 55+ Coves at Parkwalk community within Aberdeen in Boynton Beach. This spacious residence offers 1,306 square feet of thoughtfully designed living space, featuring an inviting entrance foyer, an attached one-car garage, and a functional layout ideal for year-round or seasonal living. Enjoy peaceful water views from the screened patio, providing the perfect space to relax and unwind. Nestled in a quiet interior location surrounded by lush landscaping and scenic waterways, this home offers comfort, convenience, and tranquility. Residents of this well-maintained active adult community enjoy easy access to shopping, dining, golf courses, parks, and major roadways, making it the perfect place to embrace the relaxed South Florida.
Property Features
Property Type: Residential - Townhouse
Cooling: Central Air, Ceiling Fan(s), Electric
Garage: 1 car attached
Heating: Central, Electric
Home Style: Mediterranean
Roof Type: Barrel, Spanish Tile, Wood Truss/Rafter
Stories: 1.0
Taxes: $1,116
Year Built: 1988
Amenities
Cathedral Ceiling(s)
Entrance Foyer
High Ceilings
Pantry
Vaulted Ceiling(s)
Walk-In Closet(s)
Bedroom Layout - Split
Closet Cabinetry
Roman Tub
Other
Feature Descriptions
Appliances: Electric Water Heater, Dryer, Disposal, Dishwasher, Electric Range, Microwave, Oven, Refrigerator, Water Heater, Washer, Range, Freezer
Association: The Coves at Aberdeen Condominium Association
Association Amenities: Billiard Room, Clubhouse, Fitness Center, Jogging Path, Management, Pool, Tennis Court(s), Manager On Site, Community Room, Internet Included, Library, Pickleball Court(s), Sidewalks, Street Lights, Security
Association Fee Includes: Cable TV, Insurance, Maintenance Grounds, Pest Control, Security, Sewer, Trash, Water, Common Areas, Hot Wate
Exterior: Stucco, CBS
Flooring: Ceramic Tile, Tile
Guest House Y/N: No
HOA Fee: $901/ Monthly
Laundry: Laundry Closet, In Hall, Inside, Main Level
Parcel#: 00424514110130913
Parking: Driveway, Guest, Garage, Attached Garage, Attached
Parking Notes: Driveway, Guest, Garage, Attached Garage, Attached
Patio/Porch: Patio - Covered, Patio - Screened, Porch - Open, Porch - Screened, Patio, Porch, Glass Enclosed
Pets Allowed: Yes, Breed Restrictions, Number Limit, Size Limit
Restrictions: Buyer Approval Required, Parking - No Commercial Vehicles, Parking - No RV, Parking - No Trailer, Parkin
Security: Smoke Detector(s)
Sewer: Public Sewer
Special View Info: Water, Lake
Sprinkler: Auto Sprinkler
SQFT Living: 1306
Structure Type: Villa
Total Rooms: 8
Utilities: Cable Available, Electricity Connected, Sewer Available, Water Available
Utilities: Cable Available, Electricity Connected, Sewer Available, Water Available
Water: Public
Waterfront Features: Lake Front
Windows: Blinds, Plantation Shutters, Storm Window(s)
Room Sizes
Living Room: 15.1 X 19 Level Main
Kitchen: 11.5 X 15.7 Level Main
Primary Bedroom: 14.11 X 13 Level Main
Dining Room: 12 X 8.19 Level Main
Bedroom 2: 10.11 X 10.6 Level Main
Florida Room: 8 X 16 Level Main
Foyer: 5.8 X 6.9 Level Main
Laundry: 6.1 X 2.1 Level Main
Local Schools
High School: Park Vista
Middle School: Christa McAuliffe
Elementary School: Crystal Lakes (Palm Beach)
Listed By / Shown By
Listed By
Agency Name: KW Reserve Palm Beach
Agency Phone: 561-220-6006
Shown By
Agent Name: Dionne Sims
Agent Phone: Cell: (754) 234-2239
Agency Title: Realty 100

Estimate Your Payment
Estimated Payment
$ 696.88 per month $533.91 Principal & Interest $93.00 Property Tax $69.97 Homeowner's InsuranceChange Payment Information


Privacy Policy / DMCA Notice / ADA Accessibility


This site is hosted, designed and copyright
© 1994 - 2026 by
Delta Media Group, Inc. -- Patent Pending --
5965 Parkwalk Drive, Unit 913 | MLS# B26056136
This townhouse located at 5965 Parkwalk Drive, Unit 913, Boynton Beach, FL 33472 is currently listed for sale with an asking price of $239,900. This property was built in 1988 and has 2 bedrooms and 2 full baths with 1526 sq. ft. Parkwalk Drive, Unit 913 is located in the COVES AT PARKWALK subdivision. Search COVES AT PARKWALK real estate on dsims.realty100.com today.