DionneSims

BEDS2
BATHS2 full
SQUARE FEET1,205
MLS#O6443346
STATUSActive
PROPERTY TYPEResidential - Condominium
SUBDIVISIONPALMS CLUB CONDO
Property Description
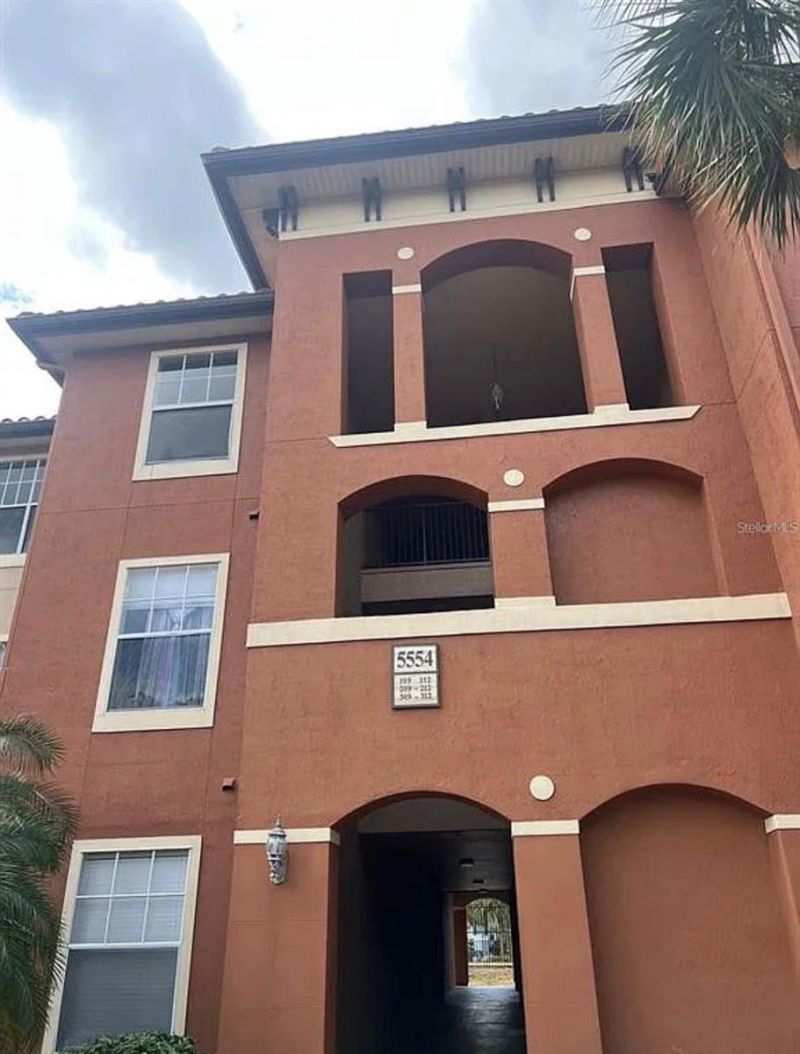
Welcome to this beautifully located condo in the desirable Metrowest area of Orlando. Situated on the third floor and positioned as an end unit, this home is full of natural light. The split-bedroom layout offers privacy and convenience, with each bedroom featuring its own full bathroom-perfect for guests or family living. Both bedrooms include ample walk-in closets, and the unit comes complete with its own washer and dryer for everyday convenience. At the center of the home, the living room, dining area, kitchen, and laundry space flow seamlessly together, creating a functional layout with great energy and balance. The condo also features laminate wood and ceramic tile flooring throughout for easy care and a modern touch. The Kitchen and Bathrooms boast Granite Countertops.Set within a Mediterranean/Tuscan-inspired community, you'll be surrounded by nature from all areas, serene fountains, and classic tile roofs with an abundant list of included amenities creating a resort-like atmosphere. The community features a large, beautiful pond with a fountain at its center, adding to the scenic charm and peaceful setting. Residents also enjoy 24-hour guard-gated security, a welcoming clubhouse and community center, a 24-hour fitness center, aerobics studio, three resort-style swimming pools, a relaxing sauna, tennis, volleyball and racquetball courts, an indoor bowling alley, a playground, plus dog park, picnic spaces, and multiple BBQ areas perfect for gatherings and pet lovers. The location is unbeatable-directly across from Walmart with plenty of shops and restaurants nearby, and just minutes from Universal Studios, Disney, the Mall at Millenia, Valencia College, and premium outlet shopping. With quick access to Interstate 4 and the Florida Turnpike, commuting around Orlando is effortless. The condo fee includes door-to-door trash pickup, basic internet, basic cable, and pest control, making this a low-maintenance option whether you're buying for yourself or as an investment property.
Property Features
Property Type: Residential - Condominium
Cooling: Central Air
Heating: Central
Lot Size: 0.43 Acres
Roof Type: Tile
Stories: 3.0
Taxes: $3,449
Year Built: 1999
Amenities
Ceiling Fans(s)
High Ceilings
Stone Counters
Thermostat
Vaulted Ceiling(s)
Balcony
Feature Descriptions
Appliances: Dishwasher, Dryer, Microwave, Range, Refrigerator, Washer
Community Features: Clubhouse, Deed Restrictions, Fitness Center, Gated Community - Guard, Irrigation-Reclaimed Water
Days on Site: 1
Directions: North on Kirman Rd to Metrowest BLVD and turn right, Must show ID at the gate, and continue looping around on Metrowest Blvd to building 5554 and the unit is on the 3rd floor
Exterior: Stucco
Flood Zone Code: X
Flooring: Carpet, Laminate
Foundation: Slab
HOA Fee: 736/ Monthly
HOA Y/N: Yes
Home Warranty Y/N: No
Lot Dimensions: 0.43
Number of Pets: 2
Ownership: Condominium
Pets Allowed: Breed Restrictions, Cats OK, Dogs OK, Number Limit, Size Limit
Pets Restrictions: Please contact HOA for all details
Pets Size: Medium (36-60 Lbs.)
Property Attached Y/N: No
Property Sub-Type: Condominium
Sewer: Public Sewer
Showing Instructions: Call Listing Agent, Combination Lock Box, Lock Box Coded
Special Sale Provisions: None
Utilities: Cable Available, Public, Water Connected
Water: Public
Water Access Y/N: No
Zoning: R-3B
Room Sizes
Kitchen: 12x10
Primary Bedroom: 14x13
Bedroom 2: 11x11
Family Room: 18x12
Living Room: 12x14
Dining Room: 8x9
Local Schools
High School: Dr. Phillips High
Middle School: Chain of Lakes Middle
Elementary School: Eagles Nest Elem
Listed By / Shown By
Listed By
Agency Name: HARMONY INTERNATIONAL REALTY INC
Agency Contact: 407-758-8293
Shown By
Agent Name: Dionne Sims
Agent Phone: Cell: (754) 234-2239
Agency Title: Realty 100

Estimate Your Payment
Estimated Payment
$ 753.10 per month $411.73 Principal & Interest $287.42 Property Tax $53.96 Homeowner's InsuranceChange Payment Information



Member Participants (and their affiliated licensees, if applicable) shall indicate on their websites that IDX information is provided exclusively for consumers’ personal non-commercial use, that it may not be used for any purpose other than to identify prospective properties consumers may be interested in purchasing, that the data is deemed reliable but is not guaranteed by MLS GRID, and that the use of the MLS GRID Data may be subject to an end user license agreement prescribed by the Member Participant’s applicable MLS if any and as amended from time to time. MLS GRID may, at its discretion, require use of other disclaimers as necessary to protect Member Participant, and/or their MLS from liability.
Based on information submitted to the MLS GRID. All data is obtained from various sources and may not have been verified by broker or MLS GRID. Supplied Open House Information is subject to change without notice. All information should be independently reviewed and verified for accuracy. Properties may or may not be listed by the office/agent presenting the information.
Privacy Policy / DMCA Notice / ADA Accessibility


This site is hosted, designed and copyright
© 1994 - 2026 by
Delta Media Group, Inc. -- Patent Pending --
5554 Metrowest Boulevard , Unit 4-310 | MLS# O6443346
This condo located at 5554 Metrowest Boulevard , Unit 4-310, Orlando, FL 32811 is currently listed for sale with an asking price of $185,000. This property was built in 1999 and has 2 bedrooms and 2 full baths with 1205 sq. ft. Metrowest Boulevard , Unit 4-310 is located in the PALMS CLUB CONDO subdivision. Search PALMS CLUB CONDO real estate on dsims.realty100.com today.