DionneSims

BEDS4
BATHS2 full
SQUARE FEET1,685
MLS#B26092814
STATUS(Bank Owned) - Active
PROPERTY TYPEResidential - Single Family
SUBDIVISIONCooper Village
Property Description
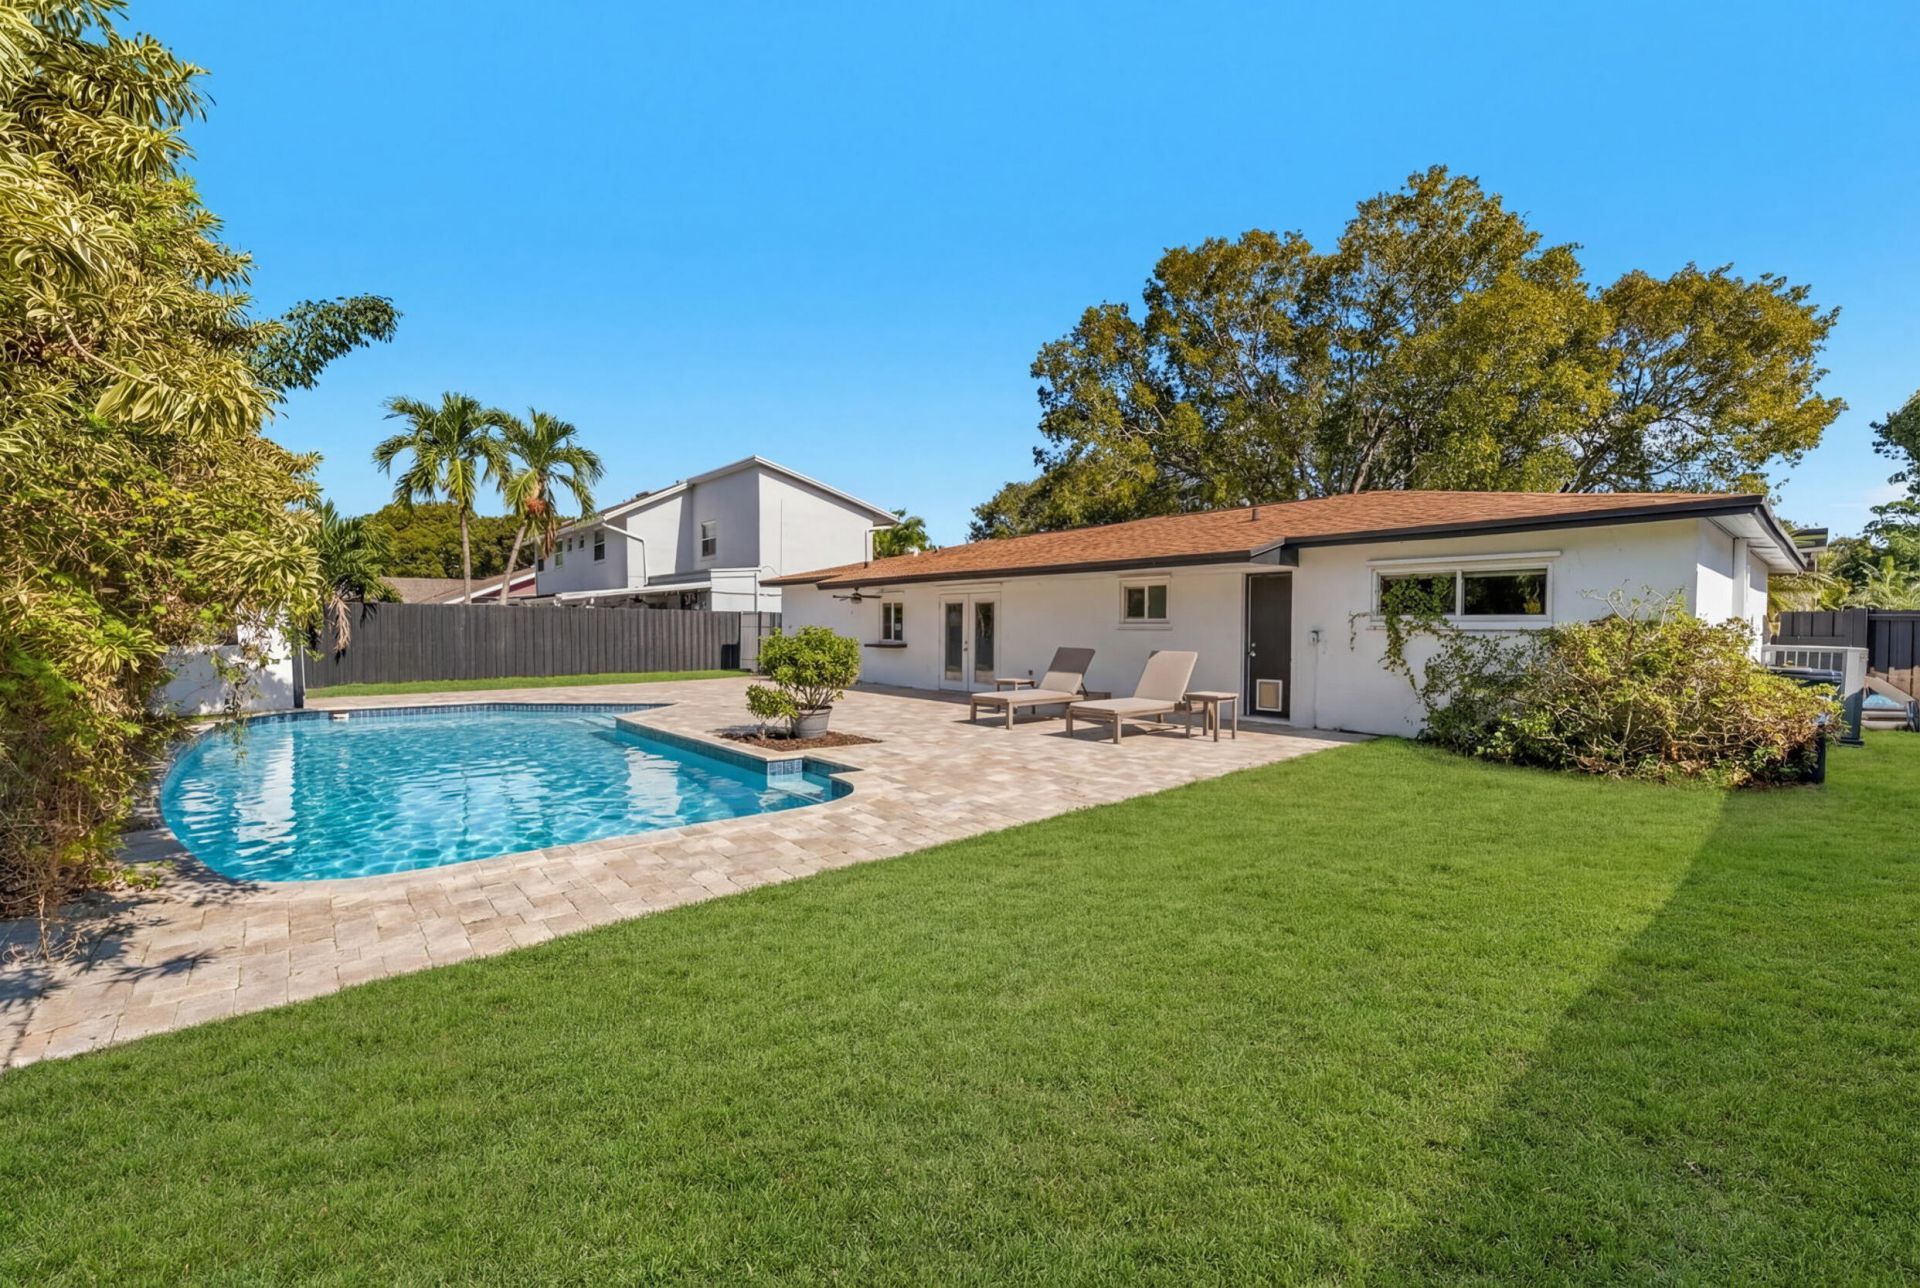
Located on a quiet street in the desirable Guardian Estates community, this 4-bedroom, 2-bath single-family home features an attached garage, private pool, and large backyard perfect for entertaining and outdoor living. Conveniently situated near Publix, Walmart, Target, and local dining, with easy access to Broward County Transit routes and the Tri-Rail Sheridan Street Station. Close to major highways including I-95 and Florida's Turnpike. Enjoy comfort, privacy, and everyday convenience in a sought-after neighborhood.
Property Features
Property Type: Residential - Single Family
Cooling: Central Air
Fenced: Yes
Garage: 1 car attached
Heating: Central
Lot Size: 0.17 Acres
Roof Type: Shingle
Stories: 1.0
Taxes: $9,572
Year Built: 1976
Amenities
Kitchen Island
Feature Descriptions
Appliances: Dishwasher, Microwave
Exterior: Block, Concrete, CBS, Concrete Block - With Stucco
Fencing: Fenced
Flooring: Vinyl
Laundry: Main Level
Parcel#: 504131022380
Parking: Driveway, Garage, Attached Garage
Parking Notes: Driveway, Garage, Attached Garage
Patio/Porch: Patio - Open, Patio
Pets Allowed: Yes, Pet Restrictions Possible
Pool: In Ground, Private
Restrictions: No Restrictions
Security: None
Sewer: Public Sewer
SQFT Living: 1554
Structure Type: House
Swimming Pool: Yes
Total Rooms: 7
Utilities: Sewer Connected, Water Connected
Utilities: Sewer Connected, Water Connected
Water: Public
Room Sizes
Kitchen: 11 X 14 Level Main
Living Room: 14 X 16 Level Main
Primary Bedroom: 12 X 15 Level Main
Bedroom 2: 12 X 16
Bedroom 3: 11 X 11
Bedroom 4: 11 X 11
Dining Room: 14 X 14
Local Schools
High School: Cooper City
Middle School: Pioneer
Elementary School: Embassy Creek
Listed By / Shown By
Listed By
Agency Name: Waterfront Properties & Club C
Agency Phone: 561-746-7272
Shown By
Agent Name: Dionne Sims
Agent Phone: Cell: (754) 234-2239
Agency Title: Realty 100

Estimate Your Payment
Estimated Payment
$ 2,204.80 per month $1,244.09 Principal & Interest $797.67 Property Tax $163.04 Homeowner's InsuranceChange Payment Information


Privacy Policy / DMCA Notice / ADA Accessibility


This site is hosted, designed and copyright
© 1994 - 2026 by
Delta Media Group, Inc. -- Patent Pending --
5313 SW 103rd Avenue | MLS# B26092814
This single family home located at 5313 SW 103rd Avenue, Cooper City, FL 33328 is currently listed for sale with an asking price of $559,000. This property was built in 1976 and has 4 bedrooms and 2 full baths with 1685 sq. ft. SW 103rd Avenue is located in the Cooper Village subdivision. Search Cooper Village real estate on dsims.realty100.com today.