DionneSims

BEDS3
BATHS2 full
SQUARE FEET1,078
MLS#O6456862
STATUSActive
PROPERTY TYPEResidential - Single Family
SUBDIVISIONCONWAY MANOR REP
Property Description
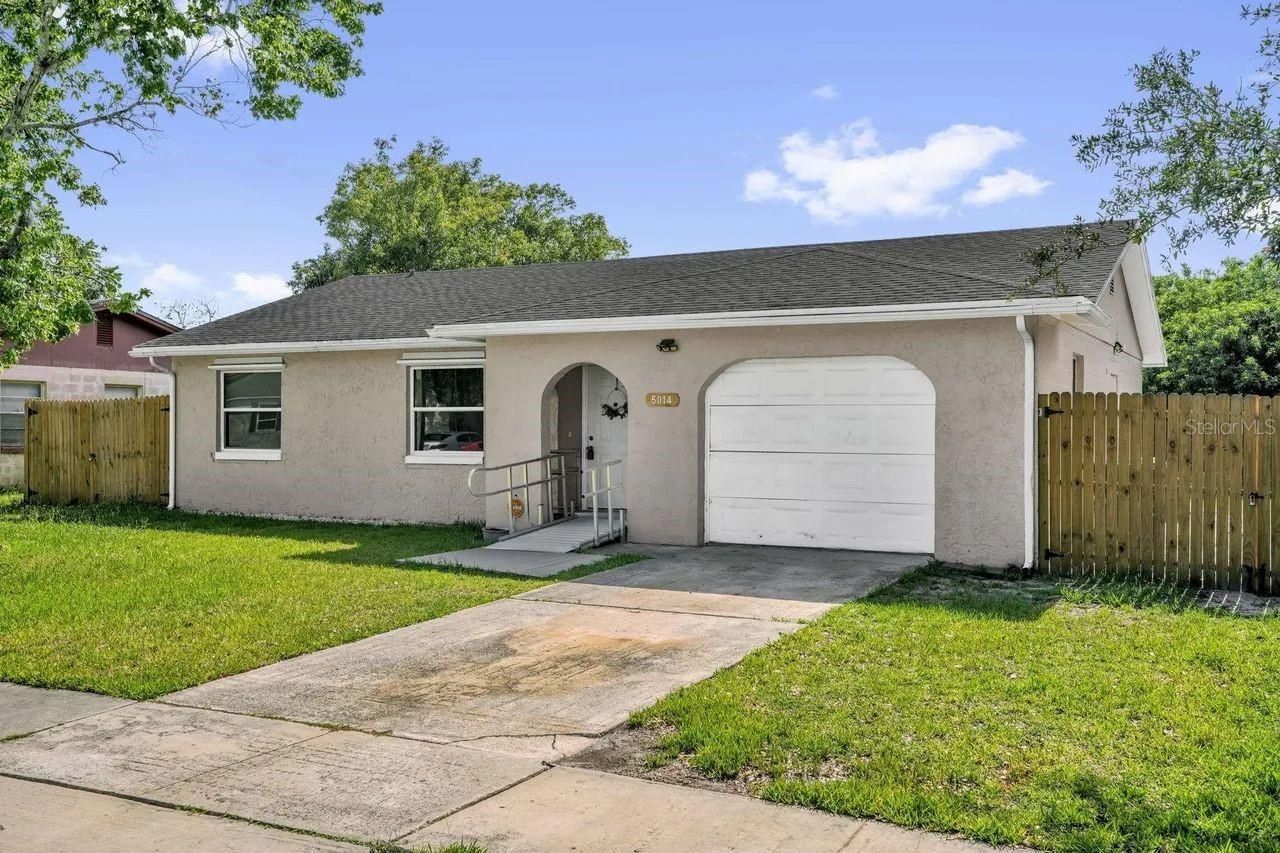
Welcome to 5014 Edmee Circle! A beautifully maintained concrete block home tucked away in the established Conway Manor community of Orlando. This charming 3-bedroom, 2-bath residence offers the perfect combination of comfort, convenience, and location. Situated just minutes from Orlando International Airport, major highways including the 528, 417, and Florida Turnpike, and surrounded by shopping, dining, and entertainment, All the benefits of Central Florida right at your fingertips. Inside, you'll find a bright and functional layout with spacious living areas, 2 year old HVAC, and durable tile flooring throughout the home. The attached garage adds convenience, while the large fenced backyard creates the perfect setting for entertaining, relaxing evenings, pets, or weekend gatherings with family and friends. Built with solid concrete block construction and positioned in a quiet neighborhood with NO HOA, this property offers both peace of mind and long-term value. The home has seen updates over the years, including a 2022 roof, new wiring, water filtration system and refreshed interior touches, making it move-in ready while still offering room to personalize and make it your own. Whether you're searching for your first home, a smart investment opportunity, or a centrally located Orlando retreat, 5014 Edmee Circle checks every box with its unbeatable location, strong construction, and welcoming neighborhood feel. Homes in this area rarely combine affordability, convenience, and charm quite like this one. Don't miss your chance to make it yours.
Property Features
Property Type: Residential - Single Family
Cooling: Central Air
Heating: Central
Lot Size: 0.16 Acres
Roof Type: Shingle
Stories: 1.0
Taxes: $465
Year Built: 1972
Amenities
Open Floorplan
Feature Descriptions
Appliances: Dishwasher, Range, Range Hood, Refrigerator
Days on Site: 1
Directions: Take 436 South from Curry Ford then left on Hoffner, Left on April Ln, Right on Mattox, Mattox becomes Edmee Circle
Exterior: Concrete
Flood Zone Code: AE
Flooring: Ceramic Tile
Foundation: Slab
Home Warranty Y/N: No
Listing Terms: Cash, Conventional, FHA, VA Loan
Lot Dimensions: 0.16
Ownership: Fee Simple
Property Attached Y/N: No
Property Sub-Type: Single Family Residence
Sewer: Public Sewer
Showing Instructions: Combination Lock Box
Special Sale Provisions: None
Utilities: Cable Available, Electricity Available, Private
Water: Public
Water Access Y/N: No
Zoning: R-1
Room Sizes
Living Room: 20x16
Primary Bedroom: 12x11
Kitchen: 11x10
Bedroom 2: 11x8
Local Schools
High School: Colonial High
Middle School: Liberty Middle
Elementary School: Mc Coy Elem
Listed By / Shown By
Listed By
Agency Name: OUTLET REALTY
Agency Contact: 407-308-0600
Shown By
Agent Name: Dionne Sims
Agent Phone: Cell: (754) 234-2239
Agency Title: Realty 100

Estimate Your Payment
Estimated Payment
$ 869.44 per month $734.44 Principal & Interest $38.75 Property Tax $96.25 Homeowner's InsuranceChange Payment Information



Member Participants (and their affiliated licensees, if applicable) shall indicate on their websites that IDX information is provided exclusively for consumers’ personal non-commercial use, that it may not be used for any purpose other than to identify prospective properties consumers may be interested in purchasing, that the data is deemed reliable but is not guaranteed by MLS GRID, and that the use of the MLS GRID Data may be subject to an end user license agreement prescribed by the Member Participant’s applicable MLS if any and as amended from time to time. MLS GRID may, at its discretion, require use of other disclaimers as necessary to protect Member Participant, and/or their MLS from liability.
Based on information submitted to the MLS GRID. All data is obtained from various sources and may not have been verified by broker or MLS GRID. Supplied Open House Information is subject to change without notice. All information should be independently reviewed and verified for accuracy. Properties may or may not be listed by the office/agent presenting the information.
Privacy Policy / DMCA Notice / ADA Accessibility


This site is hosted, designed and copyright
© 1994 - 2026 by
Delta Media Group, Inc. -- Patent Pending --
5014 Edmee Circle | MLS# O6456862
This single family home located at 5014 Edmee Circle , Orlando, FL 32822 is currently listed for sale with an asking price of $330,000. This property was built in 1972 and has 3 bedrooms and 2 full baths with 1078 sq. ft. Edmee Circle is located in the CONWAY MANOR REP subdivision. Search CONWAY MANOR REP real estate on dsims.realty100.com today.