DionneSims

BEDS2
BATHS1 full
SQUARE FEET875
MLS#A12112478
STATUSActive
PROPERTY TYPEResidential - Townhouse
SUBDIVISIONROYALE GREEN TOWNHOUSE SE
Property Description
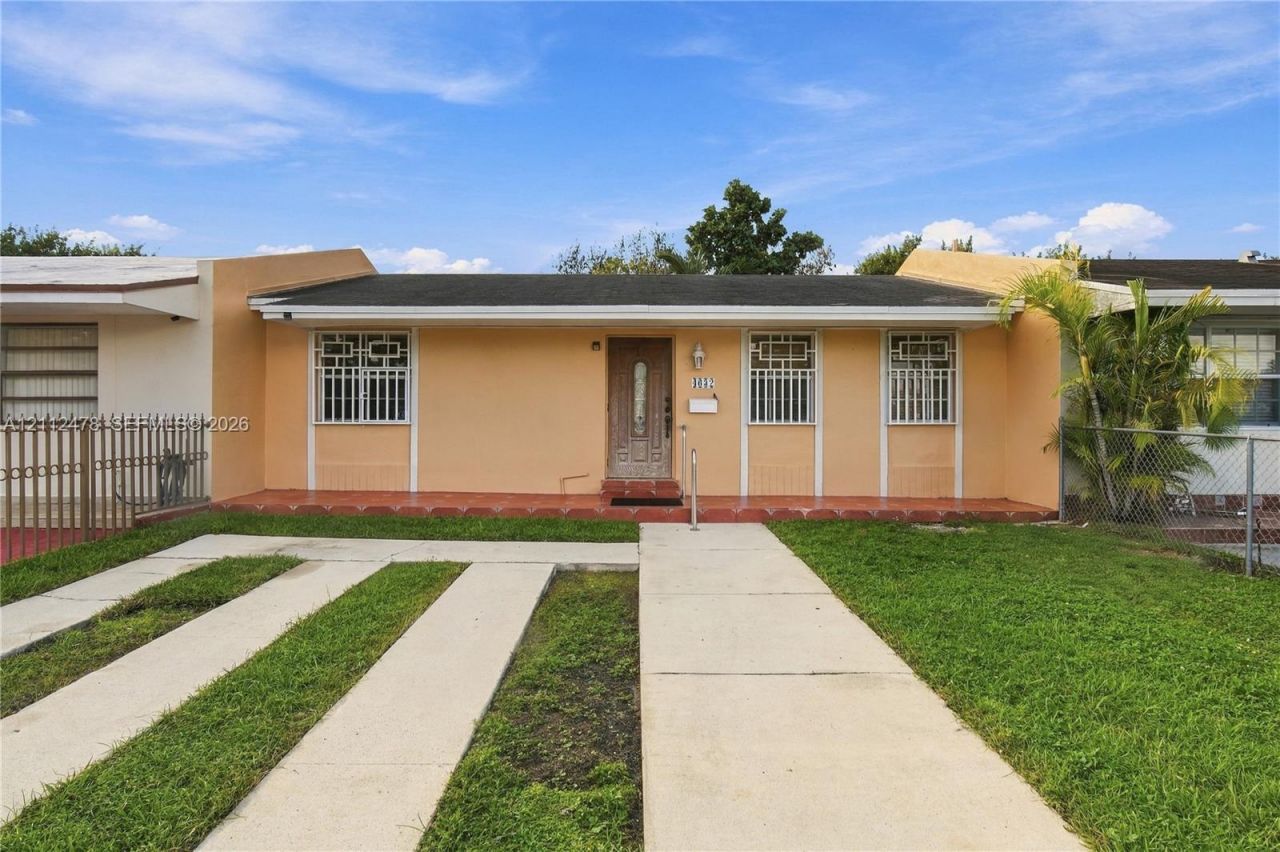
Seller requesting, HIGHEST & BEST OFFERS! ONE OF WESTCHESTERS RAREST FINDS! NO HOA, A-RATED SCHOOL, PARK-FRONT LOCATION, EXTRA REAR PARKING, FRUIT TREES, AND MINUTES FROM FIU. Enjoy the freedom and flexibility that todays buyers are looking for, with fewer restrictions than many association-governed communities. Ample parking provides space for multiple vehicles, work vehicles (subject to local regulations), and guests. One room has been decluttered to better showcase the propertys size and potential. This property is Perfect for homeowners, investors, and those seeking rental income potential. Dont miss your chance to own a truly unique Miami property! PRE-APPROVED BUYERS ONLY!
Property Features
Property Type: Residential - Townhouse
Cooling: Ceiling Fan(s), Central Air
Heating: Central
Home Style: Patio/Cluster
Stories: 1.0
Taxes: $1,218
Year Built: 1970
Amenities
First Floor Entry
Utility Room/Laundry
Fruit Trees
Feature Descriptions
Appliances: Dishwasher, Electric Range, Electric Water Heater, Refrigerator, Washer
Association Amenities: None
Crops Included Y/N: No
Days on Site: 10
Flooring: Tile
Home Warranty Y/N: No
Laundry: Utility Room/Laundry
Lease Considered Y/N: No
Listing Terms: All Cash, Conventional, FHA
Other Equipment: Natural Gas
Parcel#: 30-49-23-003-0090
Parking: 2 Or More Spaces, Additional Spaces Available
Parking Notes: 2 Or More Spaces, Additional Spaces Available
Patio/Porch: Patio
Property Attached Y/N: Yes
Property Sub-Type: Townhouse
Security: No Burglar Alarm, Other
Special View Info: Garden View, Other View
Window: Partial Other Protection, Blinds
Local Schools
Elementary School: Royal Green
Listed By / Shown By
Listed By
Agency Name: Castellera Investments Inc
Agency Phone: 786-399-1132
Shown By
Agent Name: Dionne Sims
Agent Phone: Cell: (754) 234-2239
Agency Title: Realty 100

Estimate Your Payment
Estimated Payment
$ 1,256.91 per month $1,021.54 Principal & Interest $101.50 Property Tax $133.88 Homeowner's InsuranceChange Payment Information


Privacy Policy / DMCA Notice / ADA Accessibility


This site is hosted, designed and copyright
© 1994 - 2026 by
Delta Media Group, Inc. -- Patent Pending --
4632 SW 129th Ave | MLS# A12112478
This townhouse located at 4632 SW 129th Ave, Miami, FL 33175 is currently listed for sale with an asking price of $459,000. This property was built in 1970 and has 2 bedrooms and 1 full baths with 875 sq. ft. SW 129th Ave is located in the ROYALE GREEN TOWNHOUSE SE subdivision. Search ROYALE GREEN TOWNHOUSE SE real estate on dsims.realty100.com today.