DionneSims

BEDS3
BATHS2 full
SQUARE FEET2,408
MLS#B26055122
STATUSPending
PROPERTY TYPEResidential - Single Family
SUBDIVISIONTEQUESTA PINES
Property Description
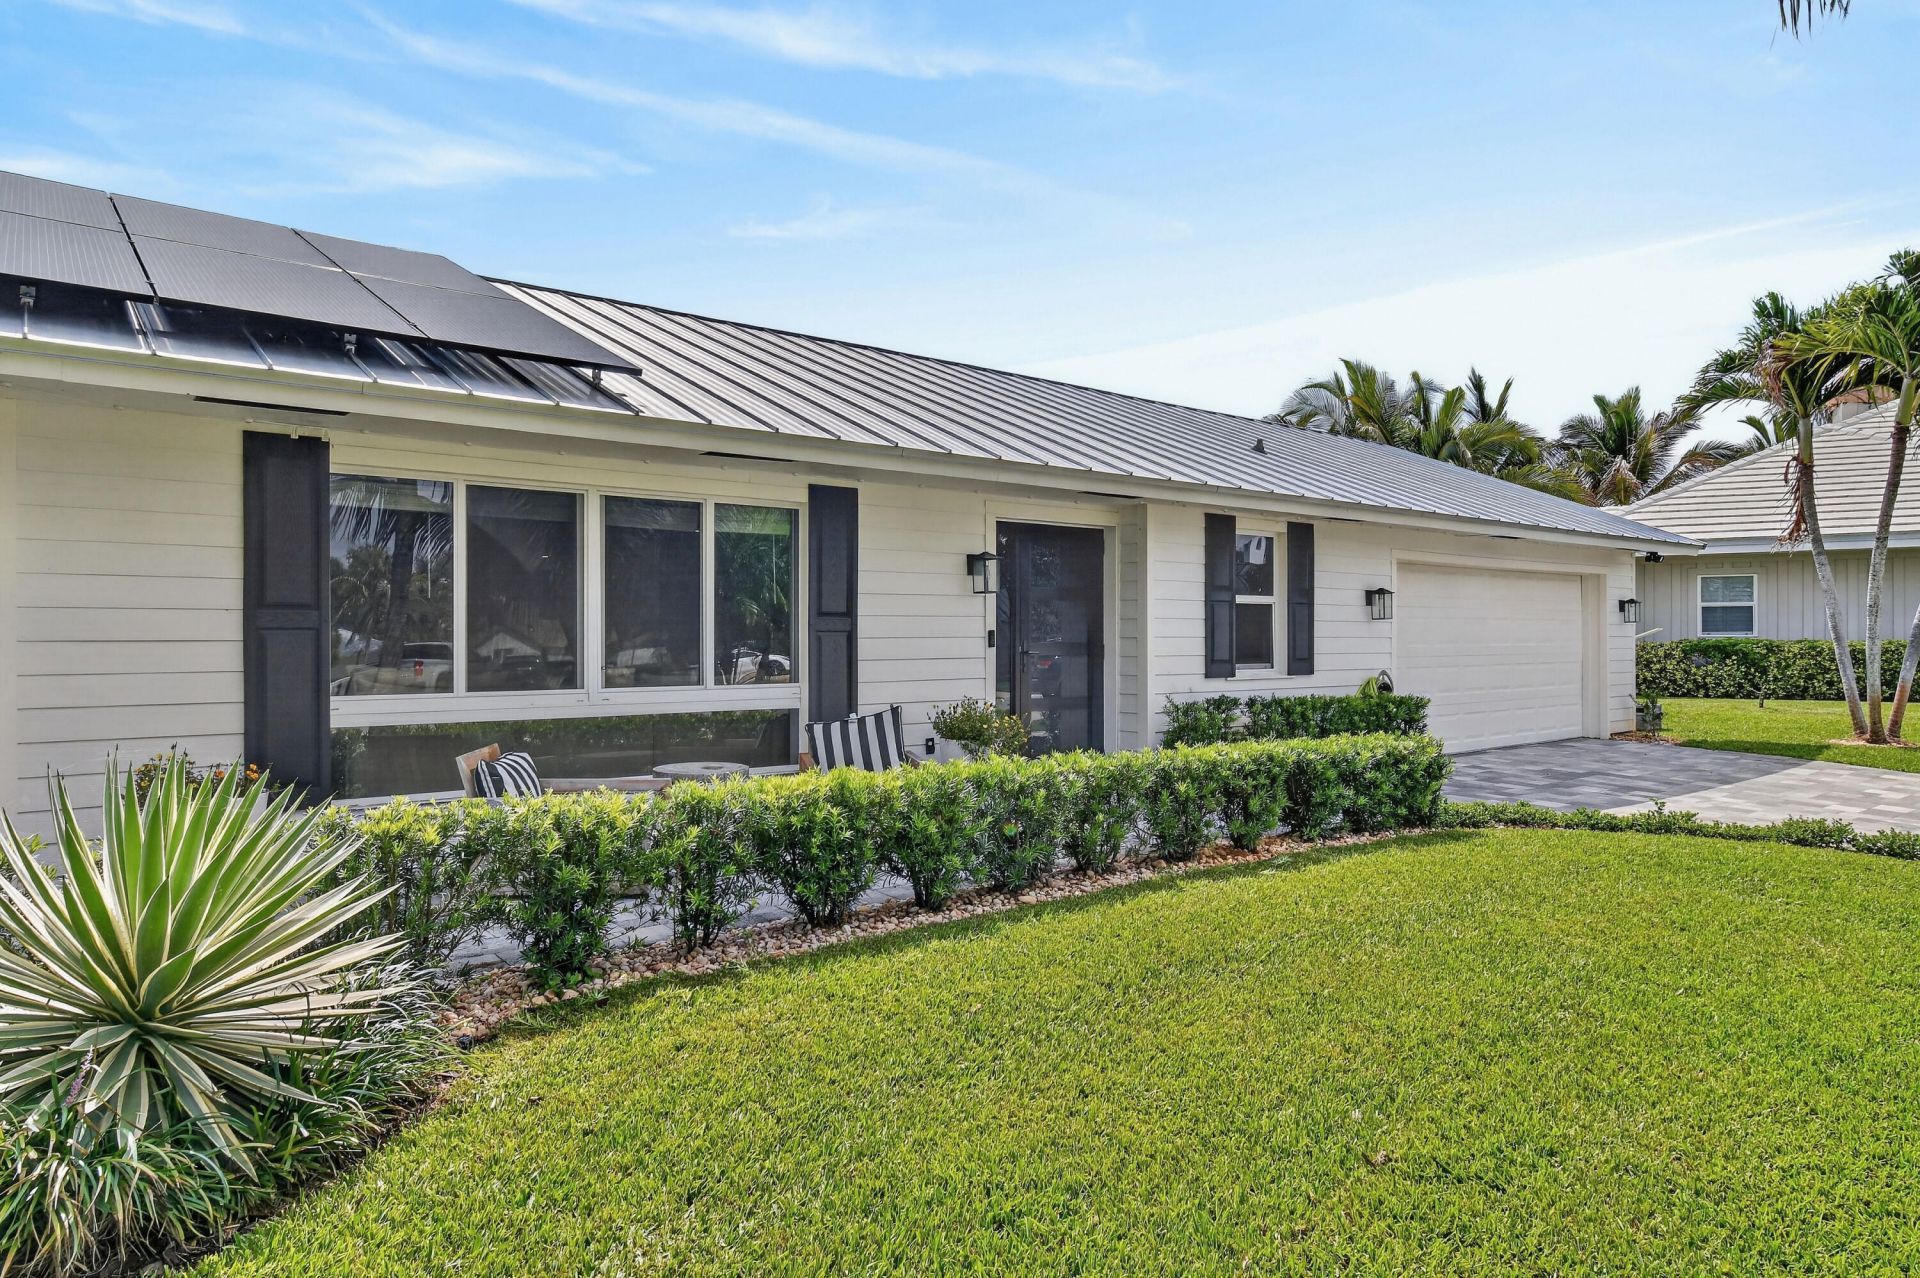
Welcome home to this stunning, move-in-ready one-story residence nestled on an oversized cul-de-sac lot-you truly have to see it to believe it. Completely transformed from the floors to the kitchen, bathrooms, and bedrooms, this exceptional home showcases luxury finishes and impeccable craftsmanship throughout. Every inch has been thoughtfully renovated, offering 3 beautifully updated bedrooms, 2 fully remodeled bathrooms, an enclosed air-conditioned sunroom, and designer shiplap accent walls that elevate the living spaces. This home is the perfect blend of sophistication and comfort. The outdoor living is just as impressive with a completely remodeled custom pool, elegant marble pavers, new turf, lush professional landscaping, and an expansive backyard perfect for entertaining or relaxing Every cabinet in the home-including the kitchen, bathrooms, and laundry room-was custom designed and installed Waterview Kitchens, Palm Beach County's premier cabinet company. Featuring exquisite Crystal Cabinetry, the custom millwork adds timeless elegance, superior craftsmanship, and exceptional functionality throughout the home. Additional upgrades include impact windows, a stunning custom glass, impact-rated front door, new siding, a metal roof with solar panels, new brick paver driveway and designer lighting and finishes throughout. Every detail has been thoughtfully curated, creating a truly turnkey home that is as beautiful as it is functional. Perfectly situated just minutes from Jupiter's pristine beaches, premier shopping and dining, and Jupiter's top-rated A-rated schools, this exceptional home offers the ideal blend of luxury, convenience, and the ultimate South Florida lifestyle.
Property Features
Property Type: Residential - Single Family
Cooling: Central Air, Ceiling Fan(s), Ductless, Heat Pump
Fenced: Yes
Garage: 2 car attached
Heating: Central, Heat Pump
Home Style: Ranch
Lot Size: 0.23 Acres
Roof Type: Metal
Stories: 1.0
Taxes: $10,947
Year Built: 1979
Amenities
Built-in Features
High Ceilings
Kitchen Island
Vaulted Ceiling(s)
Walk-In Closet(s)
Bedroom Layout - Split
Feature Descriptions
Appliances: Electric Water Heater, Dryer, Disposal, Dishwasher, Electric Range, Ice Maker, Microwave, Oven, Refrigerator, Water Heater, Washer, Range
Association Amenities: Jogging Path, Sidewalks, Street Lights
Association Fee Includes: Common Areas
Days on Site: 53
Exterior: Stucco, CBS
Fencing: Back Yard, Fenced, Gate
Flooring: Ceramic Tile, Laminate, Tile, Wood
Furnished: Unfurnished
HOA Fee: $10.75/ Monthly
Laundry: Electric Dryer Hookup, Inside, Laundry Room, Sink, Laundry Tub
Lot: Cul-De-Sac, Irregular Lot, Fruit Tree(s)
Lot: Cul-De-Sac, Irregular Lot, Fruit Tree(s)
Lot Dimensions: IRREG
Parcel#: 60424025250002200
Parking: Driveway, Garage Door Opener, Garage, Attached Garage, Attached
Parking Notes: Driveway, Garage Door Opener, Garage, Attached Garage
Patio/Porch: Patio - Covered, Patio - Screened, Porch - Open, Patio, Porch
Pets Allowed: Yes, No Restrictions
Pool: Fenced, In Ground, Equipment Included, Private
Restrictions: No Restrictions
Sewer: Public Sewer
Sprinkler: Auto Sprinkler
SQFT Living: 2008
Structure Type: House
Swimming Pool: Yes
Total Rooms: 9
Utilities: Cable Connected, Electricity Connected, Sewer Available, Water Available
Utilities: Cable Connected, Electricity Connected, Sewer Available, Water Available
Water: Public
Waterfront Features: None
Windows: Storm Window(s)
Room Sizes
Bedroom 2: 12 X 12
Bedroom 3: 12 X 12
Dining Room: 10 X 10
Family Room: 15 X 15
Kitchen: 12 X 7
Living Room: 18 X 12
Primary Bedroom: 15 X 12
Utility Room: 8 X 7
Local Schools
High School: Jupiter
Middle School: Jupiter
Elementary School: Limestone Creek
Listed By / Shown By
Listed By
Agency Name: Nicklaus Vance
Agency Phone: 561-721-2626
Shown By
Agent Name: Dionne Sims
Agent Phone: Cell: (754) 234-2239
Agency Title: Realty 100

Estimate Your Payment
Estimated Payment
$ 3,932.93 per month $2,670.68 Principal & Interest $912.25 Property Tax $350.00 Homeowner's InsuranceChange Payment Information


Privacy Policy / DMCA Notice / ADA Accessibility


This site is hosted, designed and copyright
© 1994 - 2026 by
Delta Media Group, Inc. -- Patent Pending --
46 Dogwood Ridge | MLS# B26055122
This single family home located at 46 Dogwood Ridge, Tequesta, FL 33469 is currently listed for sale with an asking price of $1,199,999. This property was built in 1979 and has 3 bedrooms and 2 full baths with 2408 sq. ft. Dogwood Ridge is located in the TEQUESTA PINES subdivision. Search TEQUESTA PINES real estate on dsims.realty100.com today.