DionneSims

BEDS4
BATHS3 full
SQUARE FEET2,227
MLS#G5117964
STATUSActive
PROPERTY TYPERental - Single Family
SUBDIVISIONSOUTHERN FIELDS
Property Description
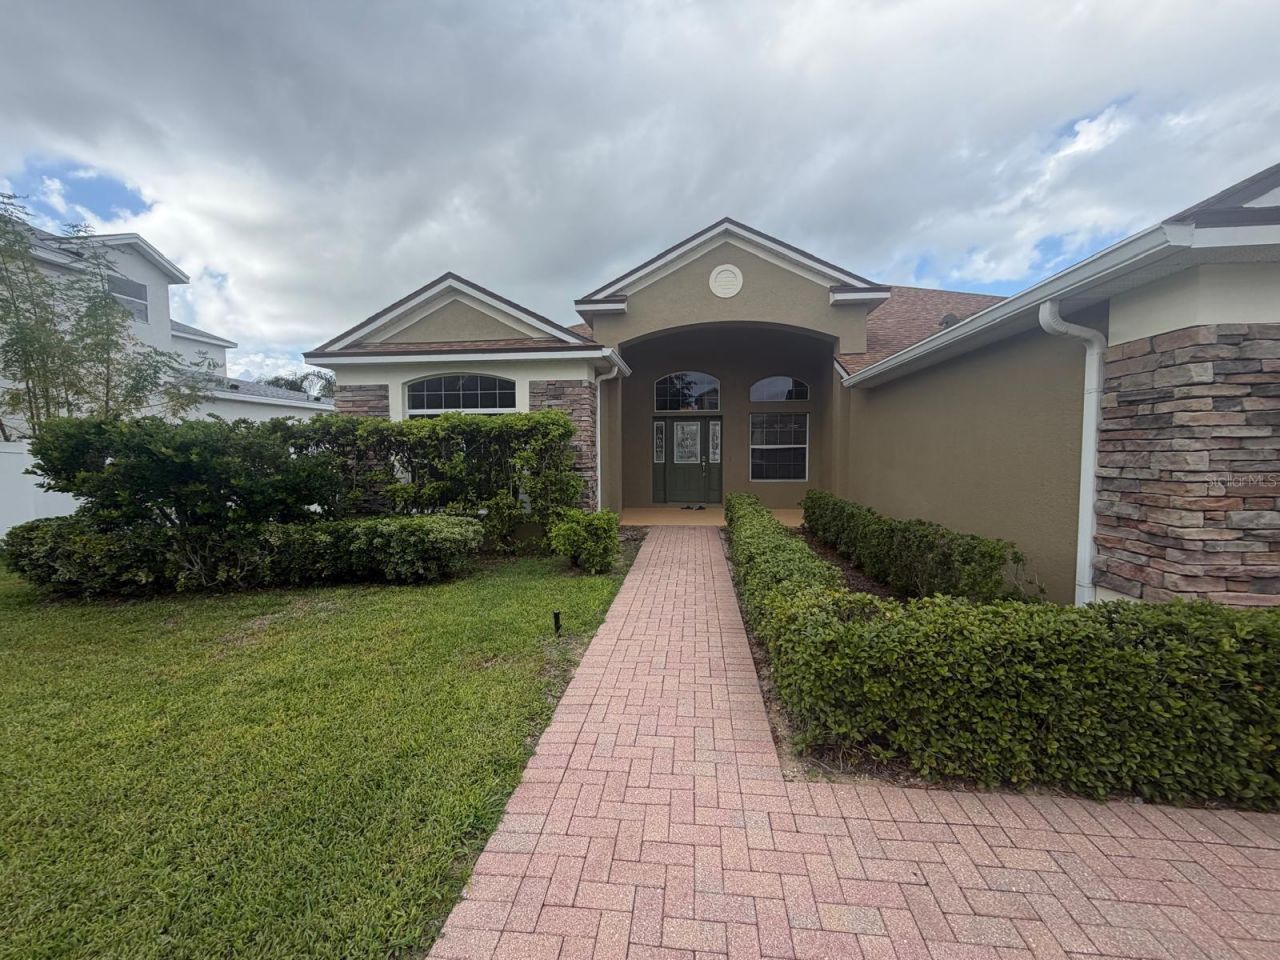
Welcome home! This spacious 4-bedroom, 3-bathroom single-family home offers plenty of room, comfort, and privacy, perfect for a larger family or anyone looking for additional space. The thoughtfully designed layout features a front bedroom next to a guest bathroom, making it an ideal private space for guests, extended family members, or anyone who prefers a little extra separation from the rest of the home. The remaining bedrooms are located toward the back of the house, providing additional privacy. Enjoy both a comfortable living room and a separate family room, giving you plenty of space for relaxing, entertaining, or spending quality time with family. For pet lovers, the home welcomes up to two small dogs (additional pet fees apply). Your furry companions will have plenty of room to enjoy the large, fully fenced backyard, perfect for outdoor play and relaxation. Conveniently located just a few miles from grocery stores, a mini emergency room, Walgreens, and other everyday essentials, making errands and daily necessities easily accessible. Don't miss the opportunity to make this spacious home your next home! Schedule your showing today.
Property Features
Property Type: Rental - Single Family
Cooling: Central Air
Garage: 2 car attached
Heating: Central
Lot Size: 0.24 Acres
Year Built: 2006
Amenities
Ceiling Fans(s)
Eat-in Kitchen
High Ceilings
Kitchen/Family Room Combo
Open Floorplan
Solid Surface Counters
Split Bedroom
Walk-In Closet(s)
Rain Gutters
Feature Descriptions
Additional Rooms: Family Room, Formal Dining Room Separate, Formal Living Room Separate, Inside Utility
Appliances: Disposal, Dryer, Electric Water Heater, Microwave, Range, Refrigerator, Washer
Community Features: Street Lights
Directions: S Highway 27/US-27 S/FL-25Bear left at Hartwood Marsh RdTurn left onto Hartwood Marsh RdTurn right onto Aruba BlvdTurn right onto Barbados LoopTurn left onto Curacao LnTurn left onto Barbados LoopHouse is on the left
Fencing: Fenced
Flood Zone Code: X
Flooring: Carpet, Ceramic Tile, Wood
HOA Y/N: Yes
Home Warranty Y/N: No
Lot: City Limits, Level, Oversized Lot, Sidewalk, Paved
Lot Dimensions: 0.24
Other Equipment: Irrigation Equipment
Parking: Garage Door Opener
Parking Notes: Garage Door Opener
Patio/Porch: Covered, Deck, Patio, Porch
Pets Allowed: Yes
Property Attached Y/N: No
Property Sub-Type: Single Family Residence
Security: Smoke Detector(s)
Sewer: Public Sewer
Showing Instructions: Combination Lock Box, Go Direct
Utilities: BB/HS Internet Available, Cable Available, Electricity Connected, Public, Sprinkler Meter
Water: Public
Water Access Y/N: No
Windows: Blinds
Room Sizes
Bedroom 2: 12x11
Bedroom 3: 12x10
Bedroom 4: 10x10
Dining Room: 13x10
Family Room: 17x13
Kitchen: 12x12
Living Room: 12x12
Primary Bedroom: 15x12
Local Schools
High School: East Ridge High
Middle School: Windy Hill Middle
Elementary School: Lost Lake Elem
Listed By / Shown By
Listed By
Agency Name: EMPIRE NETWORK REALTY
Agency Contact: 407-440-3798
Shown By
Agent Name: Dionne Sims
Agent Phone: Cell: (754) 234-2239
Agency Title: Realty 100




Member Participants (and their affiliated licensees, if applicable) shall indicate on their websites that IDX information is provided exclusively for consumers’ personal non-commercial use, that it may not be used for any purpose other than to identify prospective properties consumers may be interested in purchasing, that the data is deemed reliable but is not guaranteed by MLS GRID, and that the use of the MLS GRID Data may be subject to an end user license agreement prescribed by the Member Participant’s applicable MLS if any and as amended from time to time. MLS GRID may, at its discretion, require use of other disclaimers as necessary to protect Member Participant, and/or their MLS from liability.
Based on information submitted to the MLS GRID. All data is obtained from various sources and may not have been verified by broker or MLS GRID. Supplied Open House Information is subject to change without notice. All information should be independently reviewed and verified for accuracy. Properties may or may not be listed by the office/agent presenting the information.
Privacy Policy / DMCA Notice / ADA Accessibility


This site is hosted, designed and copyright
© 1994 - 2026 by
Delta Media Group, Inc. -- Patent Pending --
4576 Barbados Loop | MLS# G5117964
This property located at 4576 Barbados Loop , Clermont, FL 34711 is currently listed for rent with an asking price of $2,550 / Monthly. Search Clermont real estate on dsims.realty100.com today.