DionneSims

BEDS4
BATHS2 full
SQUARE FEET1,920
MLS#A12110069
STATUSActive
PROPERTY TYPEResidential - Single Family
SUBDIVISIONHILLS OF WELLEBY
Property Description
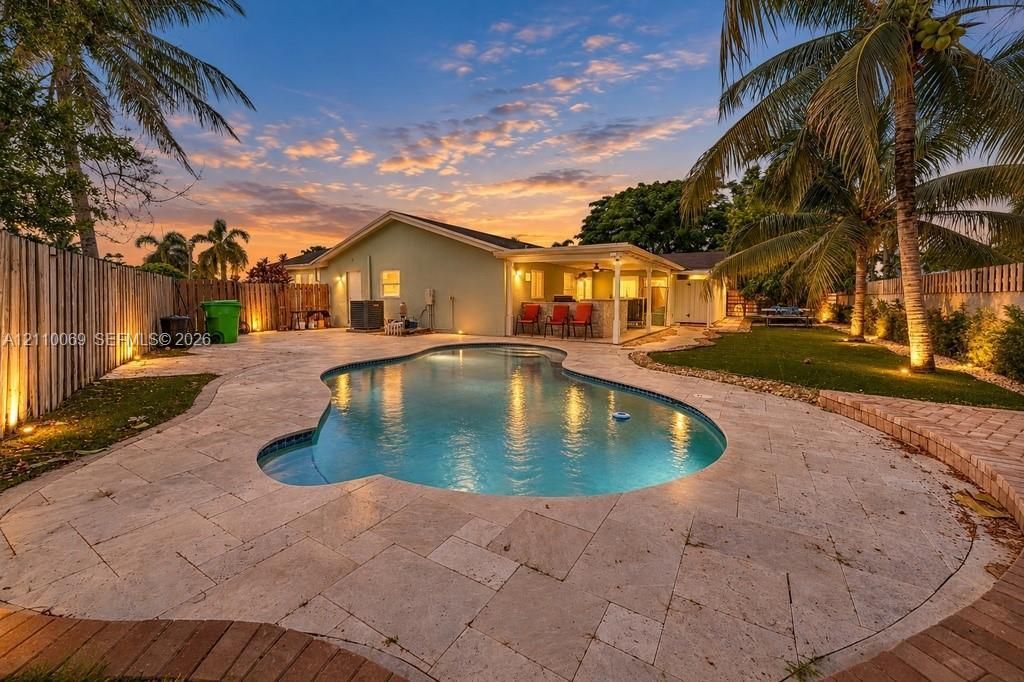
Welcome to this beautifully maintained and inviting 4-bedroom, 2-bathroom single-family home located in a quiet cul-de-sac in the Hills of Welleby community, featuring an upgraded granite kitchen, and a lush backyard oasis with a private in-school pool, tropical plants, and fruit trees. Perfectly situated for convenience, the property is just 0.9 miles from Welleby Elementary School, 0.6 miles from Westpine Middle School, 1.3 miles from Piper High School, and only minutes away from the world-famous Sawgrass Mills Mall, popular restaurants, local shops, and major roadways.
Property Features
Property Type: Residential - Single Family
Cooling: Central Air
Garage: 2 car attached
Heating: Central
Home Style: Detached, One Story
Lot Size: 0.22 Acres
Roof Type: Shingle
Taxes: $7,069
Year Built: 1987
Amenities
First Floor Entry
Entrance Foyer
French Doors
Pantry
Great Room
Utility Room/Laundry
Feature Descriptions
Appliances: Dishwasher, Disposal, Dryer, Electric Range, Electric Water Heater, Microwave, Self Cleaning Oven, Washer
Community Features: Sidewalks
Crops Included Y/N: No
Days on Site: 2
Door Features: French Doors
Exterior: CBS Construction
Flooring: Carpet, Tile, Wood
HOA Fee: 142/ Quarterly
Home Warranty Y/N: No
Laundry: Utility Room/Laundry
Lease Considered Y/N: No
Listing Terms: All Cash, Conventional
Lot: Less Than 1/4 Acre Lot
Parcel#: 494120250400
Parking: Driveway
Parking Notes: Driveway
Patio/Porch: Patio
Pool: In Ground
Property Attached Y/N: No
Property Sub-Type: Single Family Residence
Security: Smoke Detector
Sewer: Public Sewer
Special View Info: Garden, Pool
Water: Municipal Water
Window: Hurricane Shutters
Local Schools
High School: Piper
Middle School: Westpine
Elementary School: Welleby
Listed By / Shown By
Listed By
Agency Name: GK Realty Group
Agency Phone: 754-444-3700
Shown By
Agent Name: Dionne Sims
Agent Phone: Cell: (754) 234-2239
Agency Title: Realty 100

Estimate Your Payment
Estimated Payment
$ 2,225.28 per month $1,446.62 Principal & Interest $589.08 Property Tax $189.58 Homeowner's InsuranceChange Payment Information


Privacy Policy / DMCA Notice / ADA Accessibility


This site is hosted, designed and copyright
© 1994 - 2026 by
Delta Media Group, Inc. -- Patent Pending --
4325 NW 95th Ter | MLS# A12110069
This single family home located at 4325 NW 95th Ter , Sunrise, FL 33351 is currently listed for sale with an asking price of $650,000. This property was built in 1987 and has 4 bedrooms and 2 full baths with 1920 sq. ft. NW 95th Ter is located in the HILLS OF WELLEBY subdivision. Search HILLS OF WELLEBY real estate on dsims.realty100.com today.