DionneSims

BEDS3
BATHS2 full
SQUARE FEET1,574
MLS#TB8559774
STATUSActive
PROPERTY TYPEResidential - Single Family
SUBDIVISIONLAKEWOOD ESTATES TRACTS 10-11
Property Description
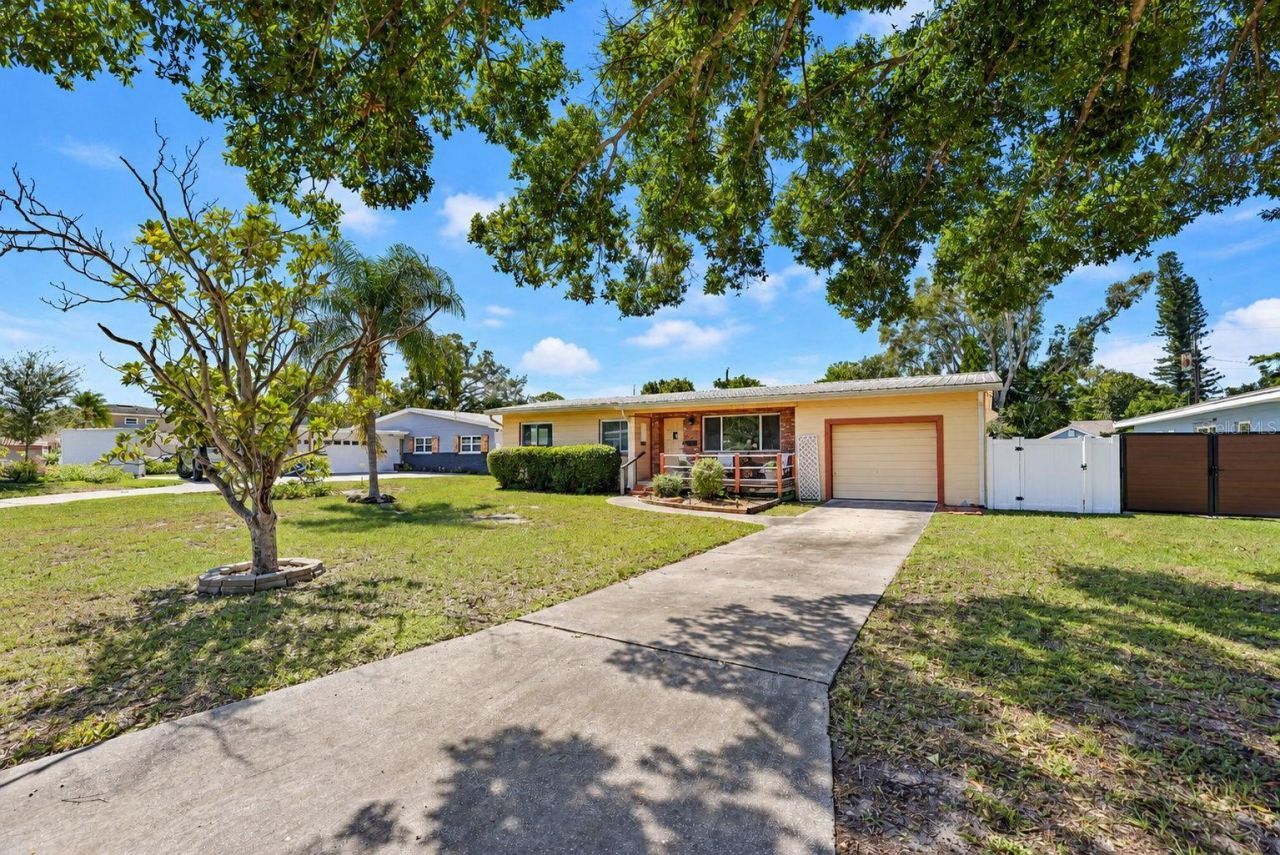
OPPORTUNITY AWAITS IN DESIRABLE LAKEWOOD ESTATES! Discover the possibilities in this 3-bedroom, 2-bath home with a 1-car garage, situated on an EXPANSIVE 75' à? 142' LOT-approximately 1/4 ACRE! Located in the established Lakewood Estates neighborhood of St. Petersburg, this property offers an exciting opportunity to create a home that reflects your personal style. Step inside and appreciate the cathedral ceiling that adds an airy, open feel to the living room, while natural Cherry Wood flooring offers timeless character and the potential to be beautifully revitalized. A VALUABLE FEATURE IS THE METAL ROOF, known for its exceptional durability, longevity, and ability to withstand Florida's demanding weather conditions. Complementing this desirable improvement are many impact-resistant windows, providing an additional layer of storm protection and peace of mind. The enclosed rear porch, currently set up as an entertaining area complete with a bar, offers a fun space for hosting family and friends. A welcoming front porch/deck provides another place to unwind and enjoy the Florida lifestyle. THE BACKYARD IS WHERE THE POSSIBILITIES REALLY SHINE! With approximately 10,650 square feet of land, there's room to envision your own private outdoor retreat-perhaps a sparkling swimming pool, tropical gardens, an outdoor kitchen, or a spacious entertaining area. The generous lot offers flexibility for creating something truly special. LOVE GOLF? LOVE NATURE? LOVE THE FLORIDA LIFESTYLE? Lakewood Estates offers an appealing setting for enjoying it all! Golf enthusiasts will appreciate the neighborhood's proximity to the historic St. Petersburg Country Club, offering championship golf, tennis, swimming, dining, and social activities with membership. Nature lovers can explore nearby Boyd Hill Nature Preserve, with its scenic walking trails, wildlife, and natural beauty surrounding Lake Maggiore. For those who enjoy the energy of city living, vibrant downtown St. Petersburg is just a short drive away, offering waterfront parks, award-winning restaurants, museums, galleries, shopping, and year-round entertainment. Beautiful Gulf beaches, boating, fishing, and convenient access to I-275 add even more opportunities to embrace the Tampa Bay lifestyle.
Property Features
Property Type: Residential - Single Family
Cooling: Central Air
Fenced: Yes
Garage: 1 car attached
Heating: Electric
Lot Size: 0.24 Acres
Roof Type: Metal
Stories: 1.0
Taxes: $1,097
Year Built: 1957
Amenities
Cathedral Ceiling(s)
Ceiling Fans(s)
Lighting
Feature Descriptions
Additional Rooms: Florida Room, Formal Dining Room Separate
Appliances: Range, Refrigerator
Directions: 34th St. South to 26th Ave. East to 31st Street S. Turn left on 40th Ave S. Right on Cortez, Left on Alberca, Right on Narvarez Wy.
Exterior: Block, Frame
Fencing: Fenced, Vinyl
Flood Zone Code: X
Flooring: Brick, Wood
Foundation: Slab
Home Warranty Y/N: No
Listing Terms: Cash, Conventional
Lot: City Limits, Landscaped, Oversized Lot
Lot Dimensions: 0.24
Ownership: Fee Simple
Parking: Driveway
Parking Notes: Driveway
Patio/Porch: Deck, Patio, Rear Porch
Pets Allowed: Yes
Property Attached Y/N: No
Property Sub-Type: Single Family Residence
Sewer: Private Sewer
Showing Instructions: Supra Lock Box, Appointment Only, ShowingTime
Special Sale Provisions: None
Utilities: Cable Connected, Electricity Connected, Public, Sewer Connected
Vegetation: Mature Landscaping
Water: Public
Water Access Y/N: No
Windows: Insulated Windows, Storm Window(s)
Zoning: RES
Room Sizes
Living Room: 25x14
Dining Room: 13x12
Kitchen: 14x9
Primary Bedroom: 15x12
Bedroom 2: 14x11
Bedroom 3: 10x10
Florida Room: 14x14
Listed By / Shown By
Listed By
Agency Name: CENTURY 21 RE CHAMPIONS
Agency Contact: 727-398-2774
Shown By
Agent Name: Dionne Sims
Agent Phone: Cell: (754) 234-2239
Agency Title: Realty 100

Estimate Your Payment
Estimated Payment
$ 1,186.41 per month $968.12 Principal & Interest $91.42 Property Tax $126.88 Homeowner's InsuranceChange Payment Information



Member Participants (and their affiliated licensees, if applicable) shall indicate on their websites that IDX information is provided exclusively for consumers’ personal non-commercial use, that it may not be used for any purpose other than to identify prospective properties consumers may be interested in purchasing, that the data is deemed reliable but is not guaranteed by MLS GRID, and that the use of the MLS GRID Data may be subject to an end user license agreement prescribed by the Member Participant’s applicable MLS if any and as amended from time to time. MLS GRID may, at its discretion, require use of other disclaimers as necessary to protect Member Participant, and/or their MLS from liability.
Based on information submitted to the MLS GRID. All data is obtained from various sources and may not have been verified by broker or MLS GRID. Supplied Open House Information is subject to change without notice. All information should be independently reviewed and verified for accuracy. Properties may or may not be listed by the office/agent presenting the information.
Privacy Policy / DMCA Notice / ADA Accessibility


This site is hosted, designed and copyright
© 1994 - 2026 by
Delta Media Group, Inc. -- Patent Pending --
4201 Narvarez Way S | MLS# TB8559774
This single family home located at 4201 Narvarez Way S, Saint Petersburg, FL 33712 is currently listed for sale with an asking price of $435,000. This property was built in 1957 and has 3 bedrooms and 2 full baths with 1574 sq. ft. Narvarez Way S is located in the LAKEWOOD ESTATES TRACTS 10-11 subdivision. Search LAKEWOOD ESTATES TRACTS 10-11 real estate on dsims.realty100.com today.