DionneSims

BEDS2
BATHS1 full
SQUARE FEET879
MLS#TB8531389
STATUSActive
PROPERTY TYPEResidential - Single Family
SUBDIVISIONMRS JULIA CURRY CONTINUED
Property Description
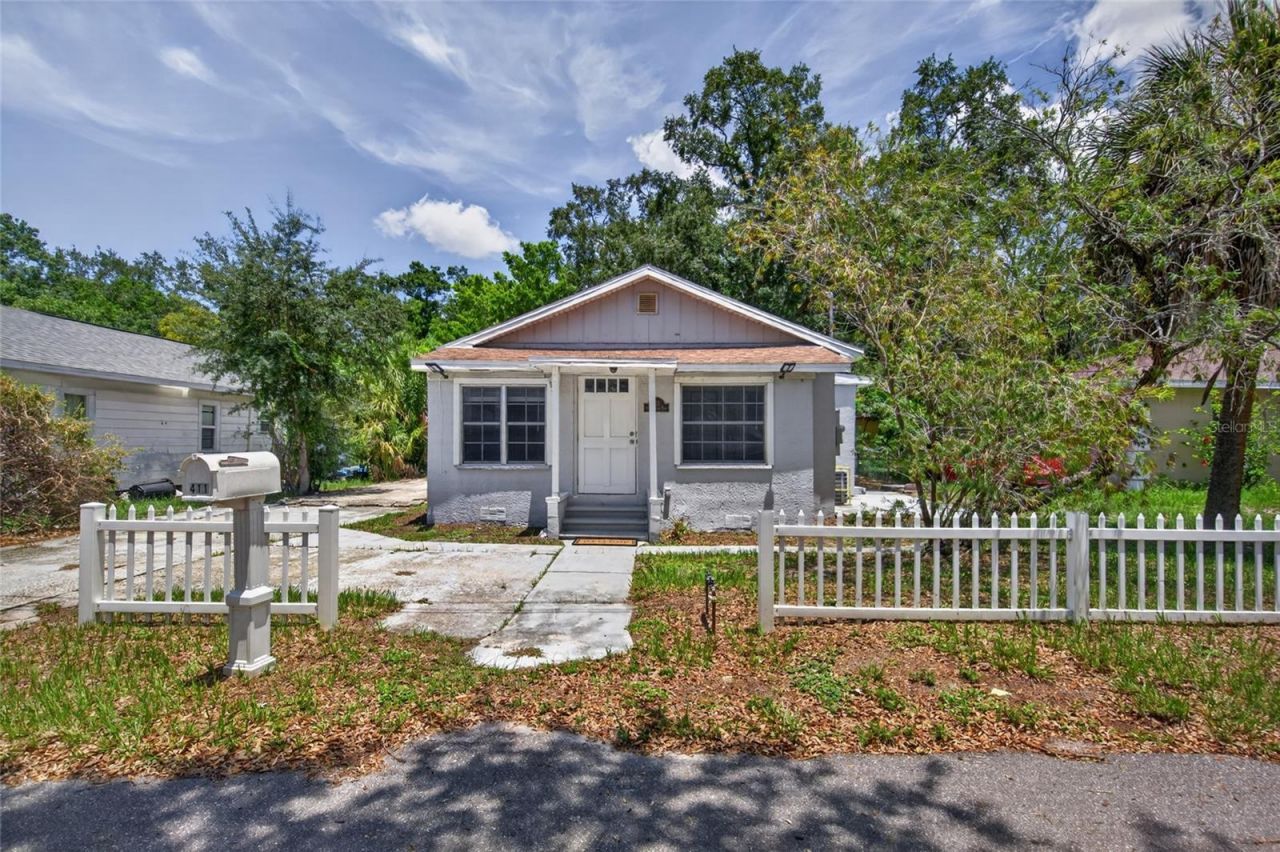
Welcome to this charming 2-bedroom, 1-bath historic home offering approximately 879 square feet of comfortable living in the heart of Bradenton. Combining timeless character with practical updates, this home features a 2019 roof and 2019 HVAC system, providing added peace of mind for years to come. One of this home's standout features is the rare interior laundry room-a convenience not often found in homes of this size and era. The spacious primary bedroom offers a generous walk-in closet, while the oversized bathroom is both functional and full of potential, featuring a contemporary tile design and plenty of room to create the spa-like retreat you've always envisioned. The kitchen comes equipped with stainless steel appliances, including a refrigerator, range, microwave, and dishwasher, making it move-in ready from day one. Step outside to enjoy the expansive backyard situated on an almost quarter-acre lot, offering plenty of room for entertaining, gardening, pets, or future outdoor additions. A deep side driveway extends into the backyard, providing ample space to park your boat, RV, trailer, or other recreational toys. Ideally located just 6 minutes from vibrant downtown Bradenton, you'll enjoy quick access to the Riverwalk, waterfront parks, local dining, shopping, entertainment, and everything this growing area has to offer. Whether you're searching for your first home, a seasonal getaway, or an investment opportunity, this charming property is one you won't want to miss. Buyer to verify public records for square footage, permitting, and home details.
Property Features
Property Type: Residential - Single Family
Cooling: Central Air
Heating: Central
Lot Size: 0.20 Acres
Roof Type: Shingle
Stories: 1.0
Taxes: $2,798
Year Built: 1925
Amenities
Living Room/Dining Room Combo
Thermostat
Private Mailbox
Private Yard
Feature Descriptions
Appliances: Dishwasher, Microwave, Range, Refrigerator
Directions: Heading south on I75 take the exit for US Highway 301 N heading west. Then take a left onto US Highway 41 N heading south. Then take a left onto 12th Ave E and the house will be on the left.
Exterior: Stucco, Frame
Flood Zone Code: X
Flooring: Laminate
Foundation: Crawlspace
Home Warranty Y/N: No
Listing Terms: Cash, Conventional, FHA, VA Loan
Lot Dimensions: 0.2
Other Equipment: Private Yard
Ownership: Fee Simple
Parking: Driveway, Off Street, Parking Pad
Parking Notes: Driveway, Off Street, Parking Pad
Pets Allowed: Yes
Pets Restrictions: Buyer to Verify Pet restriction.
Property Attached Y/N: No
Property Sub-Type: Single Family Residence
Sewer: Public Sewer
Showing Instructions: Combination Lock Box
Special Sale Provisions: None
Utilities: Public
Water: Public
Water Access Y/N: No
Zoning: R2A R1D
Room Sizes
Living Room: 12x8
Kitchen: 9x9
Primary Bedroom: 10x9
Bathroom 1: 15x5
Laundry: 7x4
Local Schools
High School: Manatee High
Elementary School: Manatee Elementary School-MN
Listed By / Shown By
Listed By
Agency Name: LPT REALTY, LLC
Agency Contact: 877-366-2213
Shown By
Agent Name: Dionne Sims
Agent Phone: Cell: (754) 234-2239
Agency Title: Realty 100

Estimate Your Payment
Estimated Payment
$ 784.44 per month $487.40 Principal & Interest $233.17 Property Tax $63.88 Homeowner's InsuranceChange Payment Information



Member Participants (and their affiliated licensees, if applicable) shall indicate on their websites that IDX information is provided exclusively for consumers’ personal non-commercial use, that it may not be used for any purpose other than to identify prospective properties consumers may be interested in purchasing, that the data is deemed reliable but is not guaranteed by MLS GRID, and that the use of the MLS GRID Data may be subject to an end user license agreement prescribed by the Member Participant’s applicable MLS if any and as amended from time to time. MLS GRID may, at its discretion, require use of other disclaimers as necessary to protect Member Participant, and/or their MLS from liability.
Based on information submitted to the MLS GRID. All data is obtained from various sources and may not have been verified by broker or MLS GRID. Supplied Open House Information is subject to change without notice. All information should be independently reviewed and verified for accuracy. Properties may or may not be listed by the office/agent presenting the information.
Privacy Policy / DMCA Notice / ADA Accessibility


This site is hosted, designed and copyright
© 1994 - 2026 by
Delta Media Group, Inc. -- Patent Pending --
411 12th Avenue E | MLS# TB8531389
This single family home located at 411 12th Avenue E, Bradenton, FL 34208 is currently listed for sale with an asking price of $219,000. This property was built in 1925 and has 2 bedrooms and 1 full baths with 879 sq. ft. 12th Avenue E is located in the MRS JULIA CURRY CONTINUED subdivision. Search MRS JULIA CURRY CONTINUED real estate on dsims.realty100.com today.