DionneSims

BEDS5
BATHS3 full
SQUARE FEET2,608
MLS#B26056175
STATUSActive
PROPERTY TYPERental - Single Family
SUBDIVISIONISLES AT WELLINGTON 1
Property Description
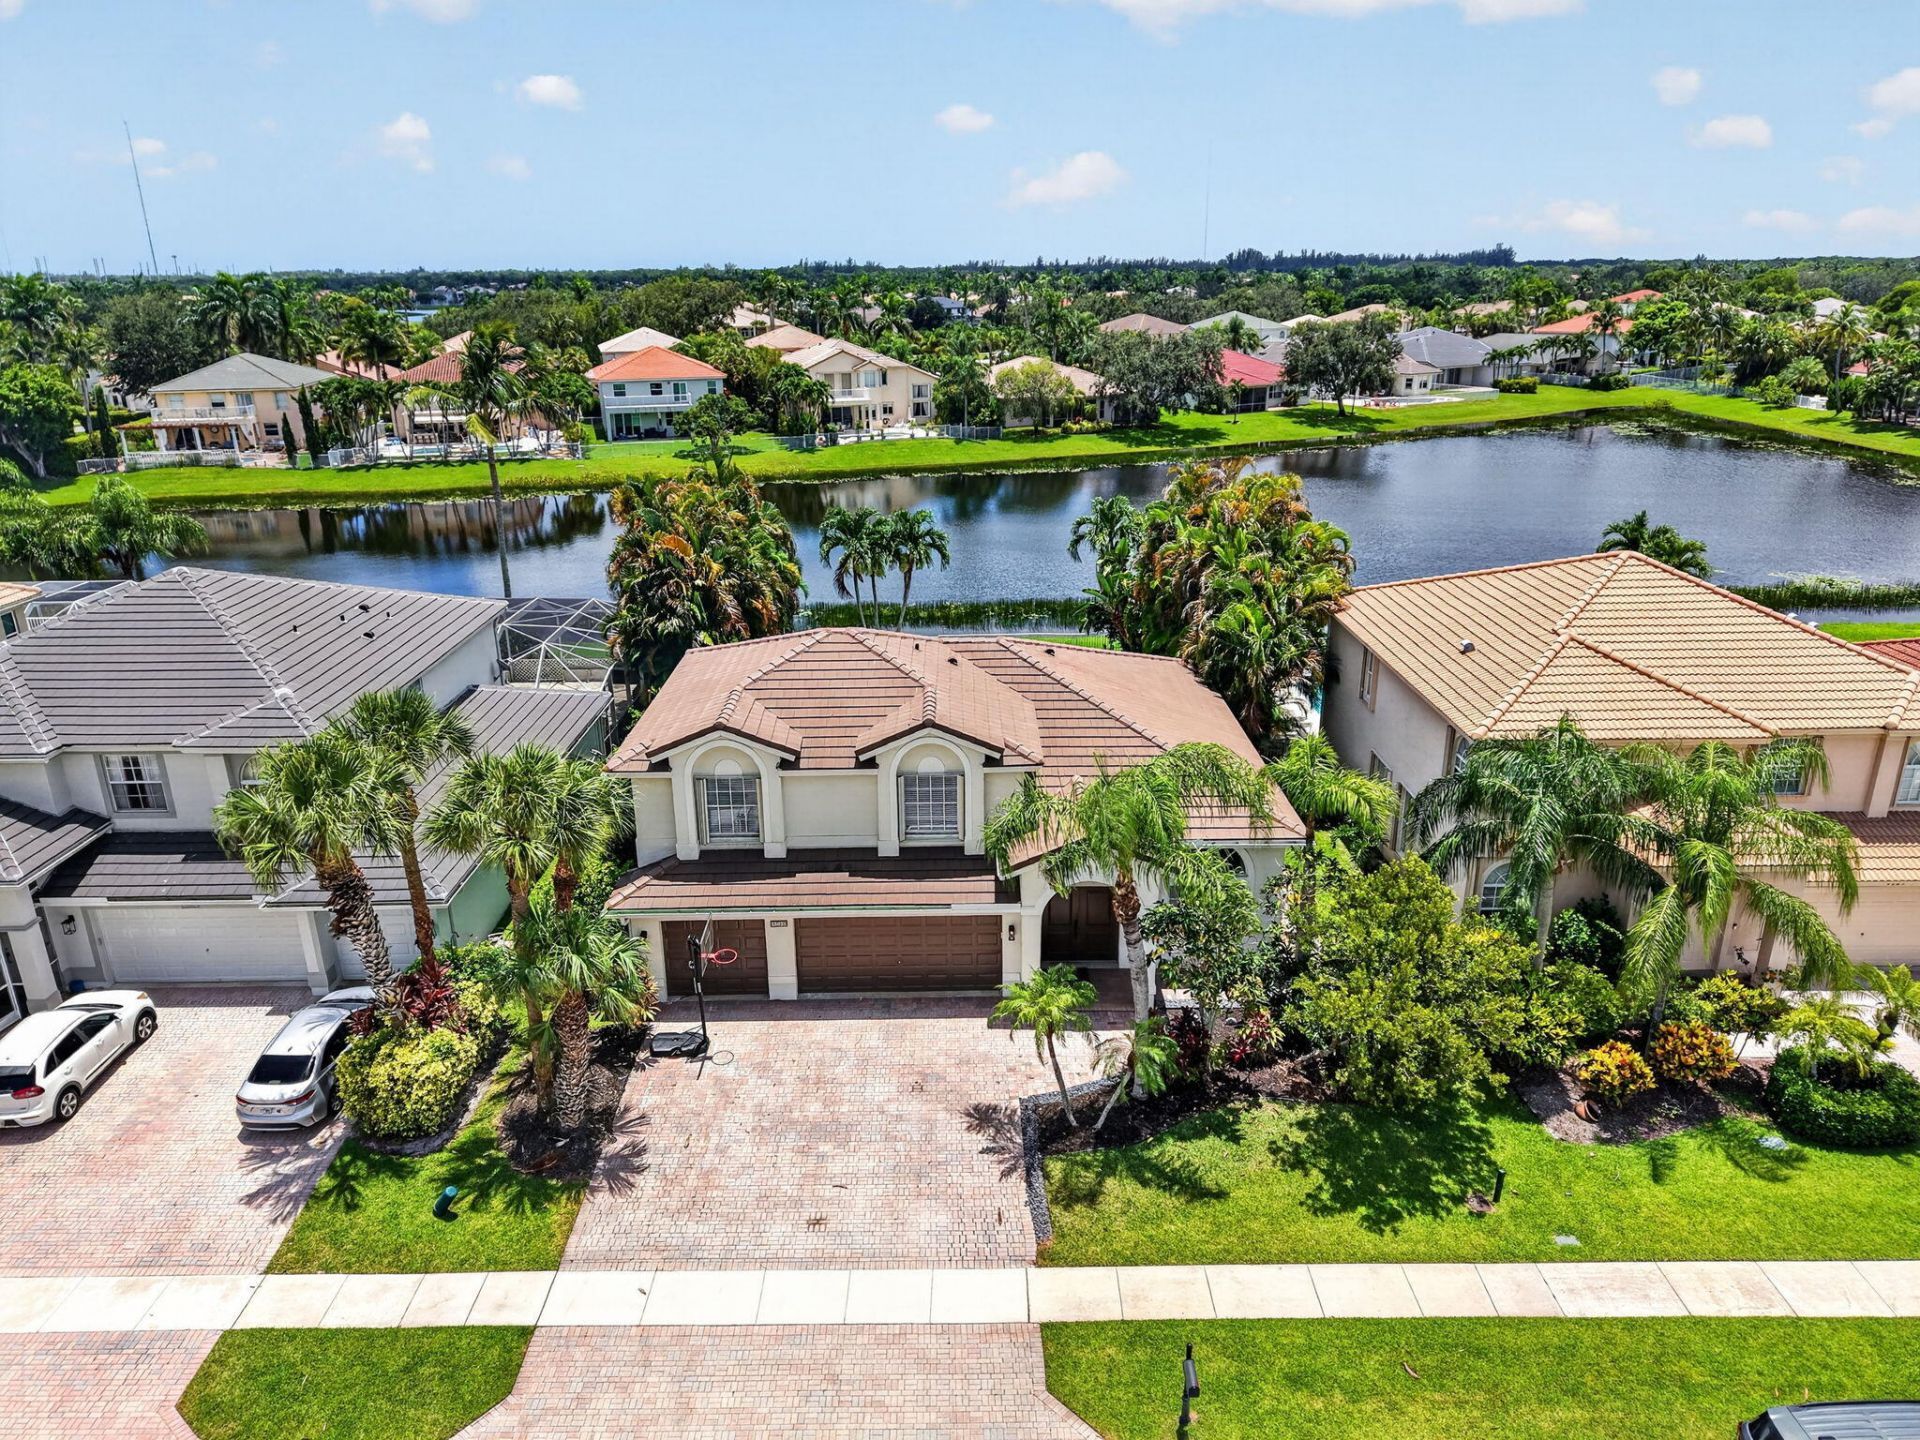
Ideal location for the winter equestrian season, this 5-bedroom, 3-bath, 3 car garage, lakefront home in gated Isles at Wellington is positioned only 5 minutes from Wellington Equestrian Club and 8 minutes from Grand Champions Polo Club. Cathedral ceilings, wood flooring and an open floor plan lead to a split-bedroom layout with 2 bedrooms downstairs and 3 upstairs. The eat-in kitchen and formal dining open to a covered patio overlooking the solar-heated, saltwater pool with lake views. Amenities include a clubhouse, fitness center, resort-style pool, tennis and pickleball courts, and walking/jogging paths, minutes from Wellington's premier equestrian and polo venues, shopping, and dining. Seasonal lease, 3-month minimum with option to 6 months. Fully furnished. Pets welcome.
Property Features
Property Type: Rental - Single Family
Cooling: Central Air, Ceiling Fan(s), Electric, Humidity Contr
Fenced: Yes
Garage: 3 car attached
Heating: Central, Electric
Lot Size: 0.18 Acres
Roof Type: Tile
Stories: 2.0
Year Built: 2000
Amenities
Cathedral Ceiling(s)
Entrance Foyer
High Ceilings
Kitchen Island
Vaulted Ceiling(s)
Bedroom Layout - Split
Storage
Barbecue
Lighting
Feature Descriptions
Appliances: Electric Water Heater, Dryer, Disposal, Dishwasher, Electric Range, Ice Maker, Microwave, Oven, Refrigerator, Vented Exhaust Fan, Water Heater, Washer, Range
Association Amenities: Park, Picnic Area, Basketball Court, Cabana, Clubhouse, Fitness Center, Hot Water, Jogging Path, Laundry, Management, Playground, Parking, Pool, Spa/Hot Tub, Storage, Tennis Court(s), Trail(s), Manager On Site, Bike Storage, Community Room, Handball, Heated Pool, Internet Included, Kitchen Facilities, Maintained Community, Pickleball Court(s), Putting Green, Sidewalks, Street Lights, Security, Recreation Facilities
Deposit Information: HOA Approval
Exterior: Attic/Crawl Hatchway(s) Insulated, Stucco, CBS, Concr
Fencing: Back Yard, Fenced
Flooring: Ceramic Tile, Tile, Wood
Furnished: Furnished
Hot Tub: Yes
Laundry: Laundry Closet, Inside, Lower Level
Lot: Sidewalks, Landscaped
Lot: Sidewalks, Landscaped
Other Equipment: Generator
Parcel#: 73414426010000710
Parking: Attached Garage, Attached, Driveway, Garage Door Opener, Paver Block, Garage
Parking Notes: Attached Garage, Attached, Driveway, Garage Door Open
Patio/Porch: Patio - Covered, Patio - Open, Patio, Terrace
Pets Allowed: Yes, Dogs OK, Cats Only, Pet Restrictions Possible
Pool: Fenced, In Ground, Solar Heat, Salt Water, Waterfall, Private
Rental Term: Monthly (1 to 11 Months)
Restrictions: No Smoking, Parking - No Boat, Parking - No Commercial Vehicles, Parking - No RV, Parking - No Trailer, P
Security: Gated with Guard, Secured Garage/Parking, Security Guard, Key Card Entry, Smoke Detector(s), Entry - Phon
Sewer: Public Sewer
Special View Info: Pool, Water, Lake
Sprinkler: Auto Sprinkler
SQFT Living: 2608
Swimming Pool: Yes
Tenant Pays: Electricity, Water
Total Rooms: 8
Utilities: Cable Connected, Electricity Connected, Sewer Connected, Water Connected
Utilities: Cable Connected, Electricity Connected, Sewer Connected, Water Connected
Waterfront Features: None, Lake Front
Windows: Storm Window(s)
Room Sizes
Kitchen: 17 X 10 Level Main
Living Room: 22 X 20 Level Main
Primary Bedroom: 20 X 19 Level Main
Family Room: 16 X 13 Level Main
Bedroom 2: 11 X 12 Level Second
Bedroom 3: 11 X 14 Level Second
Bedroom 4: 13 X 12 Level Second
Bedroom 5: 10 X 13 Level Main
Local Schools
High School: Palm Beach Central
Middle School: Polo Park
Elementary School: Panther Run (Palm Beach)
Listed By / Shown By
Listed By
Agency Name: KW Innovations
Agency Phone: 561-735-3000
Shown By
Agent Name: Dionne Sims
Agent Phone: Cell: (754) 234-2239
Agency Title: Realty 100



Privacy Policy / DMCA Notice / ADA Accessibility


This site is hosted, designed and copyright
© 1994 - 2026 by
Delta Media Group, Inc. -- Patent Pending --
4085 Bahia Isle Circle | MLS# B26056175
This property located at 4085 Bahia Isle Circle, Wellington, FL 33449 is currently listed for rent with an asking price of $12,000 / Monthly (1 to 11 Months). Search Wellington real estate on dsims.realty100.com today.