DionneSims

BEDS3
BATHS2 full 1 partial
SQUARE FEET1,680
MLS#TB8548486
STATUSActive
PROPERTY TYPEResidential - Single Family
SUBDIVISIONSILVERLEAF
Property Description
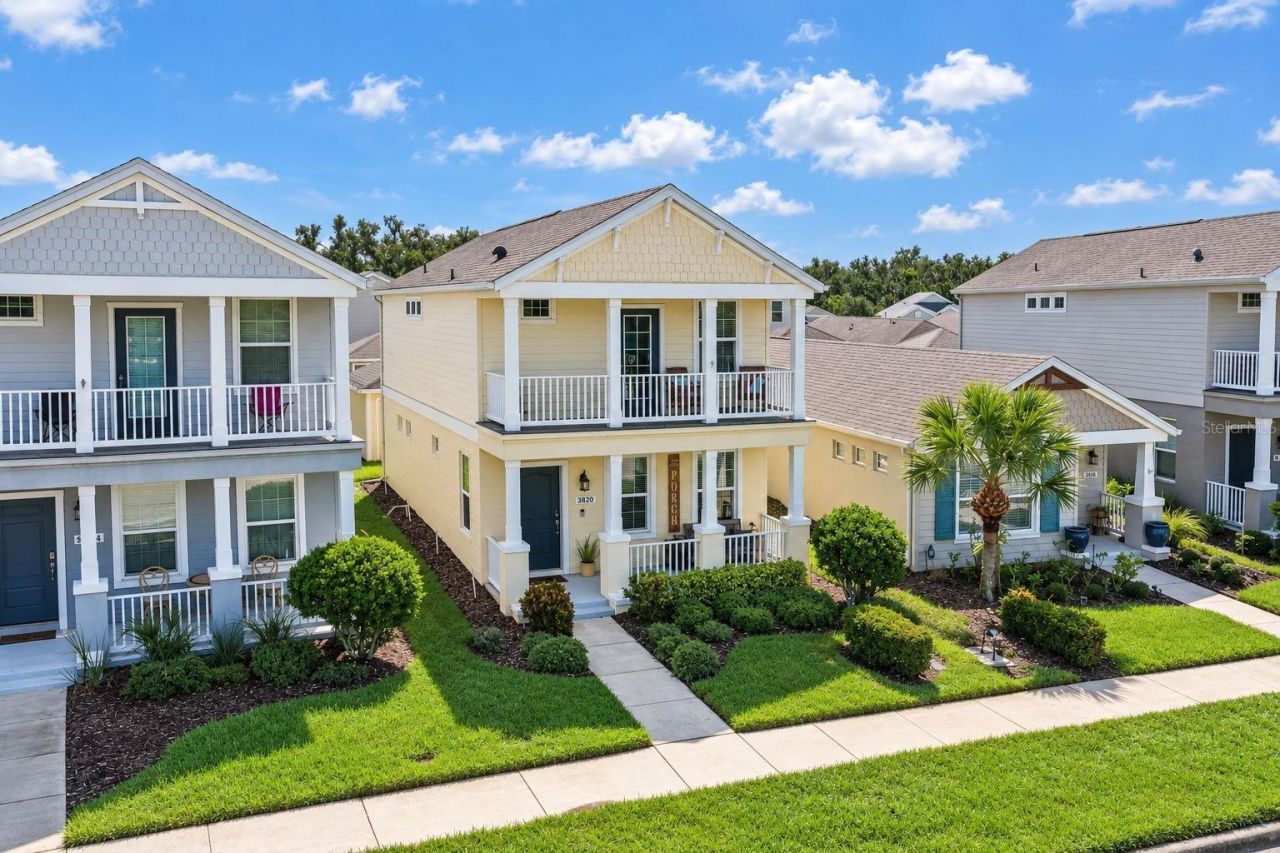
Welcome to 3820 Shimmering Oaks Drive, a beautifully maintained 3-bedroom, 2.5-bath home in the gated Silverleaf community of Parrish. Built in 2018, this charming two-story residence offers 1,680 square feet of thoughtfully designed living space, a detached 2-car garage, and inviting covered porches that add to its distinctive cottage-style appeal. The home was thoughtfully upgraded at the time of construction with the builder's premium finish package, creating an elevated look and feel throughout. The open-concept main level seamlessly connects the living, dining, and kitchen areas, making the space equally comfortable for everyday living and entertaining. The kitchen features Level 3 Dove Grey cabinetry, 3 cm quartz countertops, tile backsplash, undercabinet lighting, stainless-steel appliances, and recessed lighting. Upgraded flooring, tile, cabinetry, fixtures, and finishes continue throughout the home, creating a cohesive and polished interior. Upstairs, the primary suite offers a private bath with upgraded finishes and a semi-frameless shower enclosure, along with access to a covered second-floor porch-a wonderful spot for morning coffee or unwinding at the end of the day. Two additional bedrooms and a second dual entry full bath complete the upper level. The detached 2-car garage provides excellent additional space and features a newly added 40/60A, 240V electrical circuit, offering added capacity for future garage needs. Silverleaf offers an impressive array of amenities designed for an active Florida lifestyle, including a resort-style pool and spa, clubhouse, fitness center, playground, dog parks, basketball court, soccer field, and additional recreational spaces. Beautifully maintained landscaping, sidewalks, and inviting community spaces complete the neighborhood experience. Conveniently located in the growing Parrish area with access to shopping, dining, major roadways, Lakewood Ranch, Bradenton, and the surrounding Gulf Coast communities, 3820 Shimmering Oaks Drive offers the combination of premium finishes, comfortable living, and an amenity-rich community-all ready for its next owner.
Property Features
Property Type: Residential - Single Family
Cooling: Central Air
Garage: 2
Heating: Central, Electric
Home Style: Cottage
Lot Size: 0.09 Acres
Roof Type: Shingle
Stories: 2.0
Taxes: $4,152
Year Built: 2018
Amenities
Ceiling Fans(s)
Eat-in Kitchen
High Ceilings
Living Room/Dining Room Combo
Open Floorplan
PrimaryBedroom Upstairs
Stone Counters
Thermostat
Walk-In Closet(s)
Balcony
Hurricane Shutters
Lighting
Sidewalk
Feature Descriptions
Appliances: Dishwasher, Electric Water Heater, Microwave, Range, Refrigerator
Community Features: Clubhouse, Deed Restrictions, Dog Park, Fitness Center, Gated Community - No Guard, Park, Playground, Pool, Sidewalks
Days on Site: 2
Directions: Going South to Bradenton on I-275, take Exit 224, Left on Hwy 301N, Right on Silverleaf Ave, Left on Shimmering Oaks Rd, House will be to your left.
Exterior: Block, Stucco, Frame
Flood Zone Code: X
Flooring: Carpet, Ceramic Tile
Foundation: Slab
Garage Dimensions: 18x19
HOA Fee: 538/ Quarterly
HOA Y/N: Yes
Home Warranty Y/N: No
Listing Terms: Cash, Conventional, FHA, VA Loan
Lot: Landscaped, Unincorporated
Lot Dimensions: 0.09
Other Equipment: Irrigation Equipment
Ownership: Fee Simple
Parking: Alley Access, Guest, On Street, Open
Parking Notes: Alley Access, Guest, On Street, Open
Patio/Porch: Covered, Front Porch
Pets Allowed: Yes
Pets Restrictions: Common Domestic Household Pets Allowed. Please Confirm with HOA/management.
Property Attached Y/N: No
Property Sub-Type: Single Family Residence
Sewer: Public Sewer
Showing Instructions: Supra Lock Box, Appointment Only, See Remarks, ShowingTime
Special Sale Provisions: None
Utilities: Electricity Connected, Public, Sewer Connected, Water Connected
Water: Public
Water Access Y/N: No
Zoning: RES
Room Sizes
Kitchen: 11x13
Living Room: 13x15
Dining Room: 14x11
Primary Bedroom: 13x14
Bedroom 2: 11x10
Bedroom 3: 12x10
Local Schools
High School: Parrish Community High
Middle School: Buffalo Creek Middle
Elementary School: Annie Lucy Williams Elementary
Listed By / Shown By
Listed By
Agency Name: ENGEL & VOLKERS MADEIRA BEACH
Agency Contact: 727-394-7365
Shown By
Agent Name: Dionne Sims
Agent Phone: Cell: (754) 234-2239
Agency Title: Realty 100

Estimate Your Payment
Estimated Payment
$ 1,322.69 per month $863.52 Principal & Interest $346.00 Property Tax $113.17 Homeowner's InsuranceChange Payment Information



Member Participants (and their affiliated licensees, if applicable) shall indicate on their websites that IDX information is provided exclusively for consumers’ personal non-commercial use, that it may not be used for any purpose other than to identify prospective properties consumers may be interested in purchasing, that the data is deemed reliable but is not guaranteed by MLS GRID, and that the use of the MLS GRID Data may be subject to an end user license agreement prescribed by the Member Participant’s applicable MLS if any and as amended from time to time. MLS GRID may, at its discretion, require use of other disclaimers as necessary to protect Member Participant, and/or their MLS from liability.
Based on information submitted to the MLS GRID. All data is obtained from various sources and may not have been verified by broker or MLS GRID. Supplied Open House Information is subject to change without notice. All information should be independently reviewed and verified for accuracy. Properties may or may not be listed by the office/agent presenting the information.
Privacy Policy / DMCA Notice / ADA Accessibility


This site is hosted, designed and copyright
© 1994 - 2026 by
Delta Media Group, Inc. -- Patent Pending --
3820 Shimmering Oaks Drive | MLS# TB8548486
This single family home located at 3820 Shimmering Oaks Drive , Parrish, FL 34219 is currently listed for sale with an asking price of $387,999. This property was built in 2018 and has 3 bedrooms and 2 full and 1 partial baths with 1680 sq. ft. Shimmering Oaks Drive is located in the SILVERLEAF subdivision. Search SILVERLEAF real estate on dsims.realty100.com today.