DionneSims

BEDS4
BATHS2 full
SQUARE FEET1,478
MLS#TB8539816
STATUSActive
PROPERTY TYPEResidential - Single Family
SUBDIVISIONCULVER
Property Description
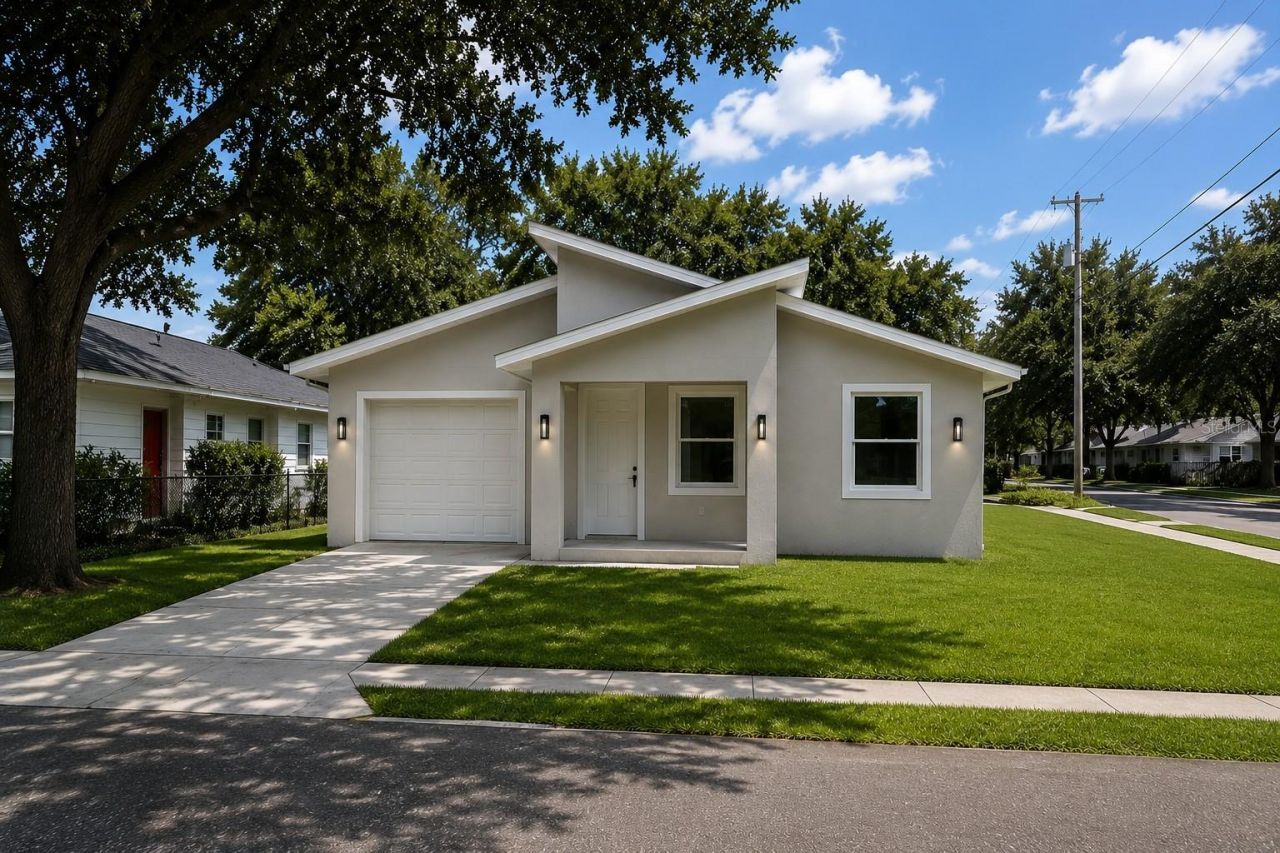
UNDER CONSTRUCTION - EXPECTED TO BE COMPLETED IN LESS THAN 30 DAYS! Welcome to 3701 E Ida St, a brand-new construction home combining modern design, warm finishes, and a thoughtfully designed floor plan in Tampa. Offering 4 bedrooms, 2 bathrooms, approximately 1,478 sq. ft. of living space, and an attached 1-car garage, this home delivers the benefits of new construction without the long wait.Step inside to a bright, open-concept living space designed for both everyday living and entertaining. The centerpiece of the home is the beautifully designed kitchen featuring natural wood shaker-style cabinetry, brushed-gold hardware, quartz countertops, stainless-steel appliances, and an oversized center island offering generous prep and gathering space. The warm wood tones, clean lines, and gold accents give the kitchen a distinctive designer-inspired look.The same attention to detail continues into the bathrooms with matching natural wood cabinetry, brushed-gold hardware, and modern finishes, creating a cohesive look throughout the home. Luxury vinyl plank flooring flows through the main living areas, while the spacious primary suite includes a private en-suite bathroom. Three additional bedrooms provide flexibility for family, guests, or a home office.One of the property's standout features is the extra-deep homesite and large backyard. At approximately 48' ?? 133', the lot provides significantly more depth commonly found in the area, creating a spacious backyard with room for outdoor entertaining, a play area, pets, gardening, or simply enjoying additional private outdoor space. The property is also located in Flood Zone X, an area of minimal flood hazard.Complete with a covered front porch, attached garage, new driveway, and fresh landscaping, this home is conveniently located with access to Downtown Tampa, Ybor City, major roadways, shopping, dining, and entertainment.Brand-new construction, upgraded finishes, a large backyard, and completion right around the corner-secure it now and be ready to move in as soon as construction is complete
Property Features
Property Type: Residential - Single Family
Cooling: Central Air
Garage: 1 car attached
Heating: Central
Lot Size: 0.14 Acres
Roof Type: Shingle
Stories: 1.0
Taxes: $5,400
Year Built: 2026
Amenities
Walk-In Closet(s)
None
Feature Descriptions
Appliances: Dishwasher, Disposal, Microwave, Range, Refrigerator
Builder: Height Development
Days on Site: 1
Directions: 37th st to IDA st
Exterior: Block, Stucco
Flood Zone Code: x
Flooring: Luxury Vinyl, Tile
Foundation: Slab, Stem Wall
Home Warranty Y/N: Yes
Listing Terms: Cash, Conventional, FHA
Lot Dimensions: 0.14
Model: Special
Other Equipment: None
Ownership: Fee Simple
Property Attached Y/N: No
Property Sub-Type: Single Family Residence
Sewer: Septic Tank
Showing Instructions: Lockbox
Special Sale Provisions: None
Utilities: Water Connected
Water: Public
Water Access Y/N: No
Zoning: RS-50
Room Sizes
Primary Bedroom: 11.4x14
Primary Bathroom: 6x11
Bathroom 2: 6x7
Dining Room: 12x11
Living Room: 12x21
Bedroom 2: 10.8x11
Bedroom 3: 10.8x11
Bedroom 4: 10.8x11
Laundry: 6.2x11
Kitchen: 12x18
Balcony/Porch/Lanai: 13x5.4
Local Schools
High School: Middleton-HB
Middle School: McLane-HB
Elementary School: Potter-HB
Listed By / Shown By
Listed By
Agency Name: KELLER WILLIAMS TAMPA CENTRAL
Agency Contact: 813-865-0700
Shown By
Agent Name: Dionne Sims
Agent Phone: Cell: (754) 234-2239
Agency Title: Realty 100

Estimate Your Payment
Estimated Payment
$ 1,381.38 per month $823.46 Principal & Interest $450.00 Property Tax $107.92 Homeowner's InsuranceChange Payment Information



Member Participants (and their affiliated licensees, if applicable) shall indicate on their websites that IDX information is provided exclusively for consumers’ personal non-commercial use, that it may not be used for any purpose other than to identify prospective properties consumers may be interested in purchasing, that the data is deemed reliable but is not guaranteed by MLS GRID, and that the use of the MLS GRID Data may be subject to an end user license agreement prescribed by the Member Participant’s applicable MLS if any and as amended from time to time. MLS GRID may, at its discretion, require use of other disclaimers as necessary to protect Member Participant, and/or their MLS from liability.
Based on information submitted to the MLS GRID. All data is obtained from various sources and may not have been verified by broker or MLS GRID. Supplied Open House Information is subject to change without notice. All information should be independently reviewed and verified for accuracy. Properties may or may not be listed by the office/agent presenting the information.
Privacy Policy / DMCA Notice / ADA Accessibility


This site is hosted, designed and copyright
© 1994 - 2026 by
Delta Media Group, Inc. -- Patent Pending --
3701 E Ida Street | MLS# TB8539816
This single family home located at 3701 E Ida Street, Tampa, FL 33610 is currently listed for sale with an asking price of $369,999. This property was built in 2026 and has 4 bedrooms and 2 full baths with 1478 sq. ft. E Ida Street is located in the CULVER subdivision. Search CULVER real estate on dsims.realty100.com today.