DionneSims

BEDS4
BATHS3 full
SQUARE FEET2,272
MLS#S5157189
STATUSActive
PROPERTY TYPEResidential - Single Family
SUBDIVISIONHARMONY NBHD H-2
Property Description
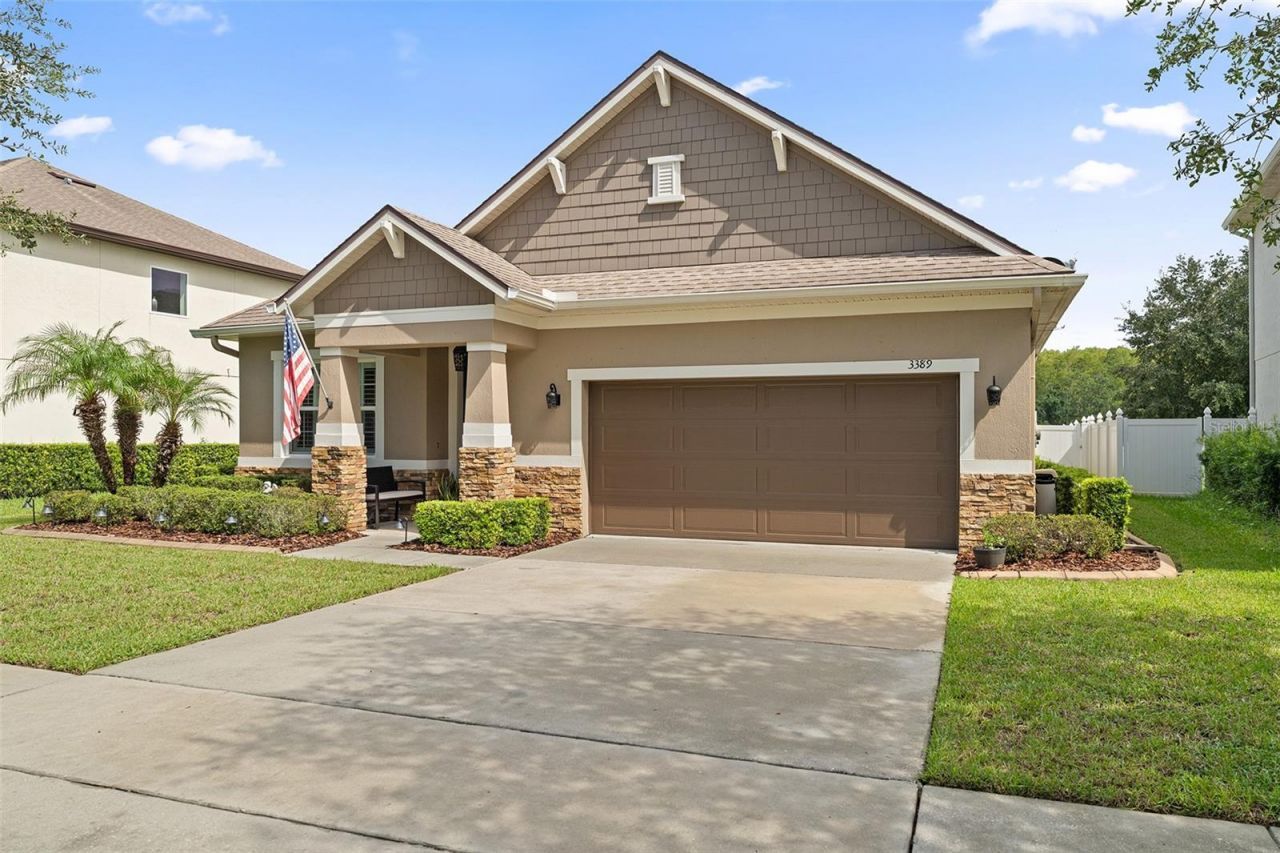
Welcome to this beautiful 2017 built home offering 4 bedrooms, 3 bathrooms, and approximately 2,274 square feet of living space. This property has so many wonderful features including plantation shutters, a kitchen sink reverse osmosis for quality water, all bedroom floors have been updated with laminate flooring, a gourmet kitchen with 2 double ovens and a cooktop, extended patio with outside pavers and spa that will convey, fenced yard, pond and conservation view. This move in ready home features fully-owned full solar electric giving the new owner a monthly savings as soon as they move in!! Surge protector and high-impact windows for added energy efficiency, comfort, and peace of mind. The thoughtfully designed floor plan offers spacious living areas and a unique oversized fourth bedroom/bonus room is upstairs, complete with its own en-suite bathroom perfect for a private retreat, guest suite, home office, or bonus space. Step outside and relax on the large fully screened lanai while enjoying the lovely water view. With its desirable features, spacious layout, solar upgrades, and beautiful outdoor setting, this home is ready for you to make it your own! Ideally located near Harmony Community School, this home offers golf cart friendly access through a nearby tunnel to Harmony Middle and Harmony High School. Residents enjoy exceptional amenities including Buck Lake with community pontoon boats, kayaks, canoes, and a fishing pier, along with resort-style pools, dog parks, playgrounds, walking trails, a fitness center, and bike paths. Enjoy easy golf cart rides to the neighborhood coffee shop, pizza restaurant, and Mexican dining. Conveniently located near Orlando International Airport, Medical City in Lake Nona, and Florida's East Coast beaches, Harmony offers the perfect blend of lifestyle, nature, and location. Don't miss your opportunity to own this move in ready home! Schedule your private showing today! Buyer to verify all room measurements.
Property Features
Property Type: Residential - Single Family
Cooling: Central Air
Fenced: Yes
Garage: 2 car attached
Heating: Central, Electric
Home Style: Traditional
Lot Size: 0.24 Acres
Roof Type: Shingle
Stories: 1.0
Taxes: $6,055
Year Built: 2017
Amenities
Ceiling Fans(s)
Eat-in Kitchen
Kitchen/Family Room Combo
Primary Bedroom Main Floor
Solid Wood Cabinets
Stone Counters
Thermostat
Tray Ceiling(s)
Walk-In Closet(s)
Lighting
Rain Gutters
Sidewalk
Feature Descriptions
Additional Rooms: Formal Dining Room Separate, Great Room, Inside Utility
Appliances: Built-In Oven, Cooktop, Dishwasher, Disposal, Dryer, Electric Water Heater, Kitchen Reverse Osmosis System, Microwave, Range, Refrigerator, Washer
Association Amenities: Park, Playground, Pool, Tennis Court(s), Trail(s)
Community Features: Deed Restrictions, Dog Park, Fitness Center, Golf Carts OK, Park, Playground, Pool, Restaurant, Sidewalks
Directions: Take Highway 192 (E Irlo Bronson Memorial) seven miles east of Narcoossee Rd, Turn left @ first entrance of Harmony, Take Five Oaks Drive, make right at Milkweed Ln, right @ Cordgrass Pl. House will be on the left.
Exterior: Block, Stucco
Fencing: Vinyl
Flood Zone Code: X
Flooring: Ceramic Tile, Laminate
Foundation: Slab
Frontage Pond: 50
Garage Dimensions: 20X20
HOA Fee: 110.95/ Annually
HOA Y/N: Yes
Home Warranty Y/N: No
Listing Terms: Cash, Conventional, FHA, VA Loan
Lot: Cul-De-Sac, Sidewalk, Paved
Lot Dimensions: 0.24
Other Equipment: Irrigation Equipment
Ownership: Fee Simple
Parking: Driveway, Garage Door Opener
Parking Notes: Driveway, Garage Door Opener
Patio/Porch: Rear Porch, Screened
Pets Allowed: Yes
Pets Restrictions: Please call HOA regarding pet restrictions
Property Attached Y/N: No
Property Sub-Type: Single Family Residence
Security: Smoke Detector(s)
Sewer: Public Sewer
Showing Instructions: ShowingTime
Special Sale Provisions: None
Utilities: Cable Available, Public
Vegetation: Mature Landscaping, Trees/Landscaped
Water: Public
Water Access Y/N: No
Waterfront Features: Pond
Water View: Pond
Windows: Shutters
Zoning: RES
Room Sizes
Primary Bathroom: 6x9
Dining Room: 11x10
Kitchen: 11x13
Primary Bedroom: 14x18
Bedroom 2: 14x10
Bedroom 3: 14x10
Bedroom 4: 25x16
Balcony/Porch/Lanai: 16x16
Laundry: 6x7
Great Room: 11x13
Local Schools
High School: Harmony High
Middle School: Harmony Middle
Elementary School: Harmony Community School (K-5)
Listed By / Shown By
Listed By
Agency Name: CORCORAN CONNECT LLC
Agency Contact: 407-953-9118
Shown By
Agent Name: Dionne Sims
Agent Phone: Cell: (754) 234-2239
Agency Title: Realty 100

Estimate Your Payment
Estimated Payment
$ 1,574.41 per month $945.87 Principal & Interest $504.58 Property Tax $123.96 Homeowner's InsuranceChange Payment Information



Member Participants (and their affiliated licensees, if applicable) shall indicate on their websites that IDX information is provided exclusively for consumers’ personal non-commercial use, that it may not be used for any purpose other than to identify prospective properties consumers may be interested in purchasing, that the data is deemed reliable but is not guaranteed by MLS GRID, and that the use of the MLS GRID Data may be subject to an end user license agreement prescribed by the Member Participant’s applicable MLS if any and as amended from time to time. MLS GRID may, at its discretion, require use of other disclaimers as necessary to protect Member Participant, and/or their MLS from liability.
Based on information submitted to the MLS GRID. All data is obtained from various sources and may not have been verified by broker or MLS GRID. Supplied Open House Information is subject to change without notice. All information should be independently reviewed and verified for accuracy. Properties may or may not be listed by the office/agent presenting the information.
Privacy Policy / DMCA Notice / ADA Accessibility


This site is hosted, designed and copyright
© 1994 - 2026 by
Delta Media Group, Inc. -- Patent Pending --
3389 Cordgrass Place | MLS# S5157189
This single family home located at 3389 Cordgrass Place , Saint Cloud, FL 34773 is currently listed for sale with an asking price of $425,000. This property was built in 2017 and has 4 bedrooms and 3 full baths with 2272 sq. ft. Cordgrass Place is located in the HARMONY NBHD H-2 subdivision. Search HARMONY NBHD H-2 real estate on dsims.realty100.com today.