DionneSims

BEDS2
BATHS2 full 1 partial
SQUARE FEET1,472
MLS#TB8555402
STATUSActive
PROPERTY TYPEResidential - Condominium
SUBDIVISIONWATERS EDGE CONDO
Property Description
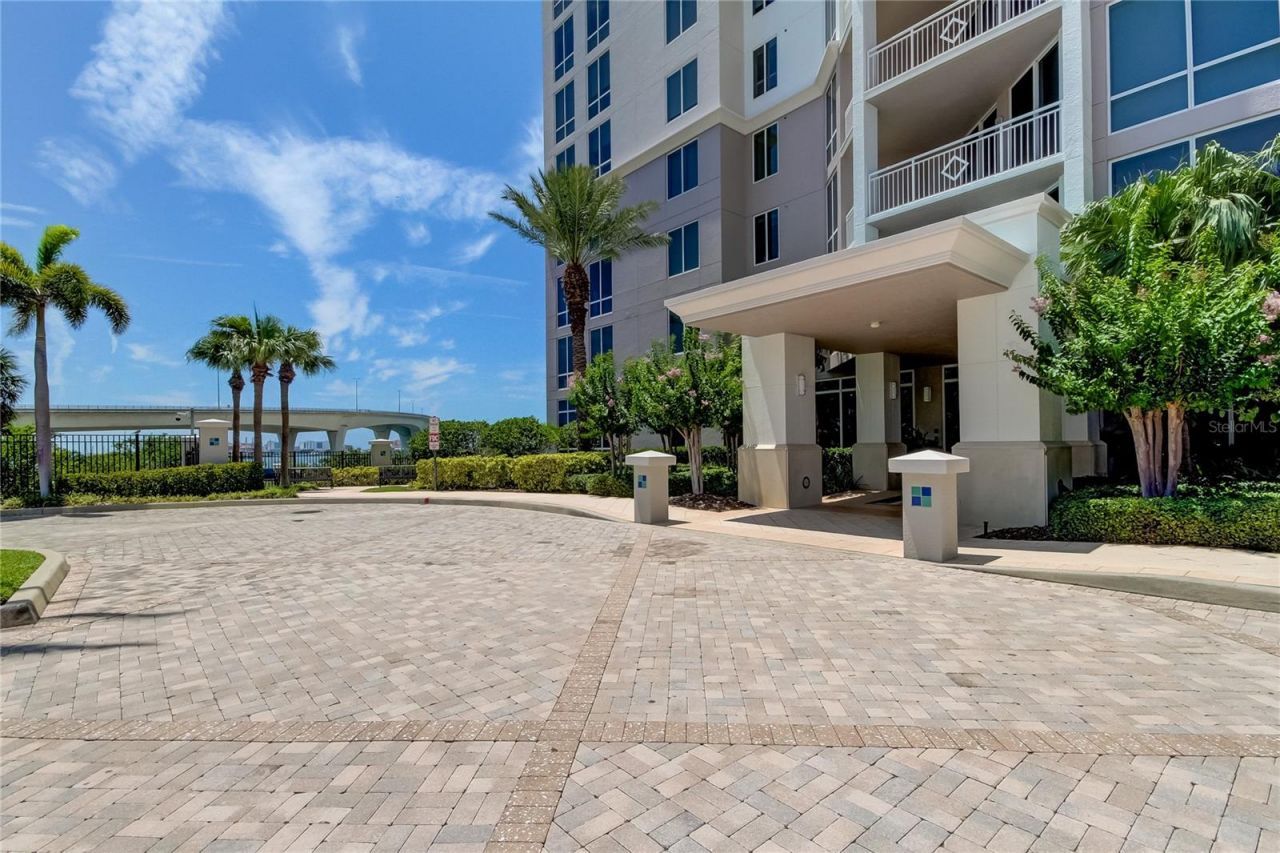
The spectacular Waters Edge located high on the bluff over looking the waterway in Downtown Clearwater! Located in a non evacuation zone with no flood insurance required! Two bedrooms with three bathrooms this townhome is one of only 13 townhomes with private entrance and two levels of living space with access to the property amenities off of second level of townhome the community comes complete with fitnesscenter, spa, pool, cabanas, grilling area, eat....South facing with western water views and the lights of Sand Key at night! Two under building parking spaces protected from the elements. Starbucks just steps away! Capital Theater across the street and of course the all new waterfron tpark surrounds the Waters Edge. See for yourself all this home has. 24hr concierge services! The best of the best is Waters Edge. New Airconditioning/hot water tank/window treatments/refrigerator/washer & dryer
Property Features
Property Type: Residential - Condominium
Cooling: Central Air
Heating: Central, Electric
Roof Type: Membrane, Metal
Stories: 25.0
Taxes: $9,349
Year Built: 2008
Amenities
Ceiling Fans(s)
High Ceilings
Living Room/Dining Room Combo
Open Floorplan
Solid Wood Cabinets
Split Bedroom
Stone Counters
Walk-In Closet(s)
Window Treatments
Awning(s)
Balcony
Lighting
Outdoor Grill
Outdoor Kitchen
Outdoor Shower
Private Mailbox
Rain Gutters
Sauna
Shade Shutter(s)
Sidewalk
Sprinkler Metered
Storage
Feature Descriptions
Appliances: Built-In Oven, Cooktop, Dishwasher, Disposal, Dryer, Electric Water Heater, Microwave, Refrigerator, Washer
Association Amenities: Elevators, Fitness Center, Lobby Key Required, Pool, Recreation Facilities
Community Features: Buyer Approval Required, Deed Restrictions, Fitness Center, Pool, Sidewalks, Street Lights
Days on Site: 1
Directions: Drew St to North Osceola Ave and turn left. Cross over Cleveland and the building is on the corner on your right.
Exterior: Block, Concrete
Flood Zone Code: X
Flooring: Carpet, Ceramic Tile, Laminate
Foundation: Slab
Frontage Bay Harbor: 100
Frontage ICW: 100
Garage Dimensions: 20x22
HOA Y/N: Yes
Home Warranty Y/N: No
Listing Terms: Cash, Conventional
Number of Pets: 2
Ownership: Condominium
Parking: Deeded
Parking Notes: Deeded
Patio/Porch: Covered, Porch
Pets Allowed: Breed Restrictions, Yes
Pets Restrictions: Please refer to condo assocation.
Pets Size: Extra Large (101+ Lbs.)
Pool: Heated, In Ground
Property Attached Y/N: No
Property Sub-Type: Condominium
Sauna: Yes
Sewer: Public Sewer
Showing Instructions: Call Owner
Spa: Heated, In Ground
Special Sale Provisions: None
Utilities: Cable Connected, Electricity Connected, Sewer Connected, Sprinkler Recycled, Underground Utilities, Water Connected
Water: Public
Water Access Y/N: No
Waterfront Features: Bay/Harbor, Intracoastal Waterway
Water View: Bay/Harbor - Partial, Intracoastal Waterway
Zoning: RES
Room Sizes
Primary Bedroom: 16x18
Living Room: 28x21
Kitchen: 28x21
Listed By / Shown By
Listed By
Agency Name: SAND KEY REALTY
Agency Contact: 727-443-0032
Shown By
Agent Name: Dionne Sims
Agent Phone: Cell: (754) 234-2239
Agency Title: Realty 100

Estimate Your Payment
Estimated Payment
$ 2,289.17 per month $1,335.12 Principal & Interest $779.08 Property Tax $174.97 Homeowner's InsuranceChange Payment Information



Member Participants (and their affiliated licensees, if applicable) shall indicate on their websites that IDX information is provided exclusively for consumers’ personal non-commercial use, that it may not be used for any purpose other than to identify prospective properties consumers may be interested in purchasing, that the data is deemed reliable but is not guaranteed by MLS GRID, and that the use of the MLS GRID Data may be subject to an end user license agreement prescribed by the Member Participant’s applicable MLS if any and as amended from time to time. MLS GRID may, at its discretion, require use of other disclaimers as necessary to protect Member Participant, and/or their MLS from liability.
Based on information submitted to the MLS GRID. All data is obtained from various sources and may not have been verified by broker or MLS GRID. Supplied Open House Information is subject to change without notice. All information should be independently reviewed and verified for accuracy. Properties may or may not be listed by the office/agent presenting the information.
Privacy Policy / DMCA Notice / ADA Accessibility


This site is hosted, designed and copyright
© 1994 - 2026 by
Delta Media Group, Inc. -- Patent Pending --
331 Cleveland Street , Unit 317 | MLS# TB8555402
This condo located at 331 Cleveland Street , Unit 317, Clearwater, FL 33755 is currently listed for sale with an asking price of $599,900. This property was built in 2008 and has 2 bedrooms and 2 full and 1 partial baths with 1472 sq. ft. Cleveland Street , Unit 317 is located in the WATERS EDGE CONDO subdivision. Search WATERS EDGE CONDO real estate on dsims.realty100.com today.