DionneSims

BEDS3
BATHS2 full 1 partial
SQUARE FEET1,673
MLS#TB8557257
STATUSActive
PROPERTY TYPERental - Townhouse
SUBDIVISIONWYNDFIELDS
Property Description
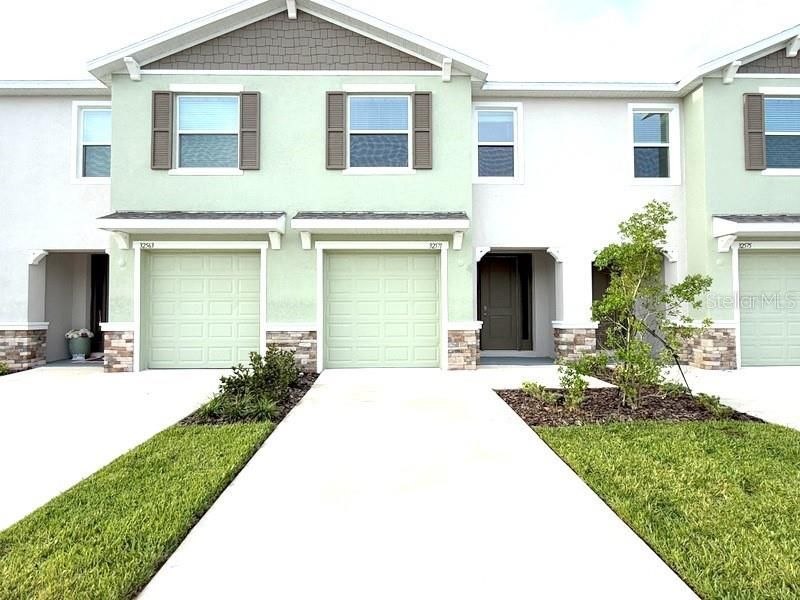
Beautiful New Construction Home for Rent in Woodcreek - Wesley Chapel, FL!Welcome to Woodcreek, a desirable new community conveniently located off SR-56 in the heart of Wesley Chapel! This beautiful, newly constructed home offers modern living, stylish finishes, and a fantastic location close to shopping, dining, entertainment, schools, and major highways.Step inside and enjoy an inviting living space featuring luxury vinyl flooring in the main living and dining areas, elegant quartz countertops, stainless steel appliances, and a modern open-concept design. Built with durable concrete block construction on both floors, this home also includes Smart Home technology for added convenience and comfort.Prime Location & Nearby Attractions:Approximately 15 minutes to I-75 and Tampa Premium Outlets.Approximately 5 minutes to The Shops at Wiregrass, offering excellent shopping and dining.Convenient access to restaurants, including Noble Crust, Grillsmith, and Red Robin.Close to AdventHealth Wesley Chapel and St. Joseph's Hospital.Nearby Pasco County schools and recreational facilities.Minutes from Publix, Target, and everyday shopping essentials.Enjoy the benefits of living in a growing Wesley Chapel community with convenient access to everything you need.Perfect for anyone seeking a modern, low-maintenance rental home in a great location!Schedule your private showing today and make this beautiful Woodcreek home your next home!
Property Features
Property Type: Rental - Townhouse
Cooling: Central Air
Heating: Central, Heat Pump
Year Built: 2026
Amenities
Open Floorplan
Feature Descriptions
Appliances: Dishwasher, Dryer, Microwave, Range, Refrigerator, Washer
Association Amenities: Playground, Pool
Builder: D.R. Horton
Community Features: Clubhouse, Dog Park, Park, Playground, Pool
Days on Site: 1
Directions: From I-75 take exit 275. Follow FL-56 E/State Rd 56 East to Warren Acres Blvd (6.7 mi), turn right. Proceed to the models.
Flood Zone Code: X
Flooring: Carpet, Luxury Vinyl
HOA Y/N: Yes
Home Warranty Y/N: No
Model: Ballantyne
Other Equipment: Irrigation Equipment
Pets Allowed: Cats OK, Dogs OK, Yes
Pets Restrictions: Per HOA guidelines
Pool: Other
Property Attached Y/N: No
Property Sub-Type: Townhouse
Sewer: Public Sewer
Showing Instructions: Supra Lock Box, Call Listing Agent
Utilities: Public
Water: Public
Water Access Y/N: No
Windows: Blinds, Double Pane Windows, Low-Emissivity Windows
Room Sizes
Great Room: 15x14
Primary Bedroom: 15x11
Kitchen: 8x10
Bedroom 1: 8x10
Local Schools
High School: Wiregrass Ranch High-PO
Middle School: John Long Middle-PO
Elementary School: Double Branch Elementary
Listed By / Shown By
Listed By
Agency Name: BUYSELL REALTY PROS INC
Agency Contact: 813-853-3358
Shown By
Agent Name: Dionne Sims
Agent Phone: Cell: (754) 234-2239
Agency Title: Realty 100




Member Participants (and their affiliated licensees, if applicable) shall indicate on their websites that IDX information is provided exclusively for consumers’ personal non-commercial use, that it may not be used for any purpose other than to identify prospective properties consumers may be interested in purchasing, that the data is deemed reliable but is not guaranteed by MLS GRID, and that the use of the MLS GRID Data may be subject to an end user license agreement prescribed by the Member Participant’s applicable MLS if any and as amended from time to time. MLS GRID may, at its discretion, require use of other disclaimers as necessary to protect Member Participant, and/or their MLS from liability.
Based on information submitted to the MLS GRID. All data is obtained from various sources and may not have been verified by broker or MLS GRID. Supplied Open House Information is subject to change without notice. All information should be independently reviewed and verified for accuracy. Properties may or may not be listed by the office/agent presenting the information.
Privacy Policy / DMCA Notice / ADA Accessibility


This site is hosted, designed and copyright
© 1994 - 2026 by
Delta Media Group, Inc. -- Patent Pending --
32571 Midsummer Night Lane | MLS# TB8557257
This property located at 32571 Midsummer Night Lane, Wesley Chapel, FL 33543 is currently listed for rent with an asking price of $2,400 / Monthly. Search Wesley Chapel real estate on dsims.realty100.com today.