DionneSims

BEDS4
BATHS2 full
SQUARE FEET1,939
MLS#TB8557379
STATUSActive
PROPERTY TYPEResidential - Single Family
SUBDIVISIONEPPERSON NORTH VILLAGE E-3
Property Description
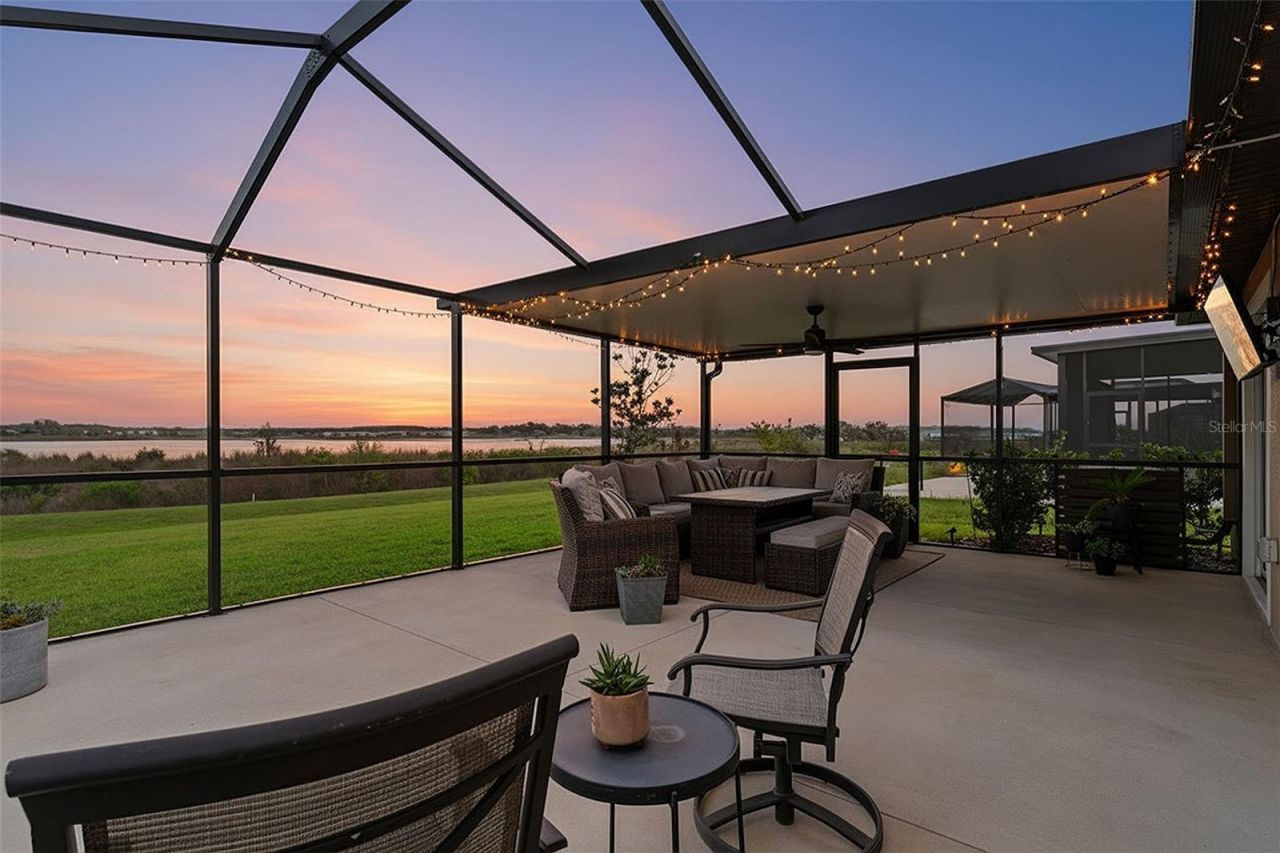
Lake views, a HUGE screened lanai with a view of the outskirts of King Lake, and the Crystal Lagoon just down the road. Welcome to 31713 Sun Kettle Loop, a 2022 single-story home in Epperson where every evening feels like vacation. This 4 bedroom, 2 bath home offers 1,939 heated square feet and a rare extended, screened-in lanai with open views of King Lake, the perfect spot for morning coffee or sunset dinners without the bugs. Inside, the open-concept floor plan is bright and easy to live in, with contemporary finishes and natural light filling the main living areas. The white kitchen features stainless steel appliances and flows right into the living and dining spaces, so whoever is cooking stays part of the conversation. The primary suite is a true retreat overlooking the water, complete with a walk-in closet. Three additional bedrooms give you room for guests, a home office, or a hobby space. A dedicated laundry room with washer and dryer, central air, and a 2-car garage round out the everyday conveniences, and the home sits in flood zone X. Living in Epperson means resort living without leaving home. The Crystal Lagoon has white sand beaches, a swim-up area, an inflatable water park, cabanas, a waterslide, volleyball courts, and dining and events on site. The community also offers parks, playgrounds, dog parks, walking trails, and golf cart friendly streets. The HOA is just $261 per quarter and includes cable and high-speed internet. The Lagoon fee is only $117 per quarter. You'll be minutes from I-75 and close to the shopping, dining and medical centers along the SR 56 corridor, with Tampa Premium Outlets, the Shops at Wiregrass, AdventHealth, BayCare and the upcoming John Hoskins Hospital, all nearby. Schools are Watergrass Elementary, Thomas E. Weightman Middle and Wesley Chapel High. Tours are available 7 days a week. Come see the lake views and the Lagoon lifestyle in person. Contact the Agent today and schedule your private showing. Tours begin 10/19/2026.
Property Features
Property Type: Residential - Single Family
Cooling: Central Air
Garage: 2 car attached
Heating: Central
Lot Size: 0.15 Acres
Roof Type: Shingle
Stories: 1.0
Taxes: $5,126
Year Built: 2022
Amenities
Open Floorplan
Walk-In Closet(s)
Sidewalk
Feature Descriptions
Appliances: Dishwasher, Disposal, Dryer, Microwave, Range, Washer
Association Amenities: Cable TV, Park, Playground, Pool, Trail(s)
Builder: LENNAR
Community Features: Dog Park, Golf Carts OK, Irrigation-Reclaimed Water, Park, Playground, Pool, Restaurant, Sidewalks, Street Lights
Days on Site: 1
Directions: From Tampa, Merge onto I-75 N.Take Exit 282 for Overpass Rd and head east.Turn left onto Boyette Rd.At the traffic circle, turn right to stay on Boyette Rd. Boyette Rd then becomes Elam Rd.Turn left onto Parsons Hill Blvd.Turn right onto Sun Kettle Loop.
Exterior: Block, Stucco
Flood Zone Code: X
Flooring: Carpet, Tile
Foundation: Slab
HOA Fee: 261/ Quarterly
HOA Y/N: Yes
Home Warranty Y/N: No
Listing Terms: Cash, Conventional, FHA, VA Loan
Lot Dimensions: 0.15
Number of Pets: 2
Other Fees: $137/ Quarterly
Ownership: Fee Simple
Patio/Porch: Screened
Pets Allowed: Number Limit, Yes
Pets Restrictions: Please refer to HOA rules and regulations
Property Attached Y/N: No
Property Sub-Type: Single Family Residence
Sewer: Public Sewer
Showing Instructions: Lock Box Electronic-CBS Code Required, ShowingTime
Special Sale Provisions: None
Utilities: Cable Connected, Electricity Connected, Fiber Optics, Public, Sewer Connected, Underground Utilities, Water Connected
Water: Public
Water Access Y/N: No
Zoning: MPUD
Local Schools
High School: Wesley Chapel High-PO
Middle School: Thomas E Weightman Middle-PO
Elementary School: Watergrass Elementary-PO
Listed By / Shown By
Listed By
Agency Name: FRANK ALBERT REALTY
Agency Contact: 813-546-2503
Shown By
Agent Name: Dionne Sims
Agent Phone: Cell: (754) 234-2239
Agency Title: Realty 100

Estimate Your Payment
Estimated Payment
$ 1,509.58 per month $956.99 Principal & Interest $427.17 Property Tax $125.42 Homeowner's InsuranceChange Payment Information



Member Participants (and their affiliated licensees, if applicable) shall indicate on their websites that IDX information is provided exclusively for consumers’ personal non-commercial use, that it may not be used for any purpose other than to identify prospective properties consumers may be interested in purchasing, that the data is deemed reliable but is not guaranteed by MLS GRID, and that the use of the MLS GRID Data may be subject to an end user license agreement prescribed by the Member Participant’s applicable MLS if any and as amended from time to time. MLS GRID may, at its discretion, require use of other disclaimers as necessary to protect Member Participant, and/or their MLS from liability.
Based on information submitted to the MLS GRID. All data is obtained from various sources and may not have been verified by broker or MLS GRID. Supplied Open House Information is subject to change without notice. All information should be independently reviewed and verified for accuracy. Properties may or may not be listed by the office/agent presenting the information.
Privacy Policy / DMCA Notice / ADA Accessibility


This site is hosted, designed and copyright
© 1994 - 2026 by
Delta Media Group, Inc. -- Patent Pending --
31713 Sun Kettle Loop | MLS# TB8557379
This single family home located at 31713 Sun Kettle Loop, Wesley Chapel, FL 33545 is currently listed for sale with an asking price of $430,000. This property was built in 2022 and has 4 bedrooms and 2 full baths with 1939 sq. ft. Sun Kettle Loop is located in the EPPERSON NORTH VILLAGE E-3 subdivision. Search EPPERSON NORTH VILLAGE E-3 real estate on dsims.realty100.com today.