DionneSims

BEDS4
BATHS2 full 1 partial
SQUARE FEET2,836
MLS#B26075624
STATUSActive
PROPERTY TYPEResidential - Single Family
SUBDIVISIONPORT ST LUCIE SECTION 41
Property Description
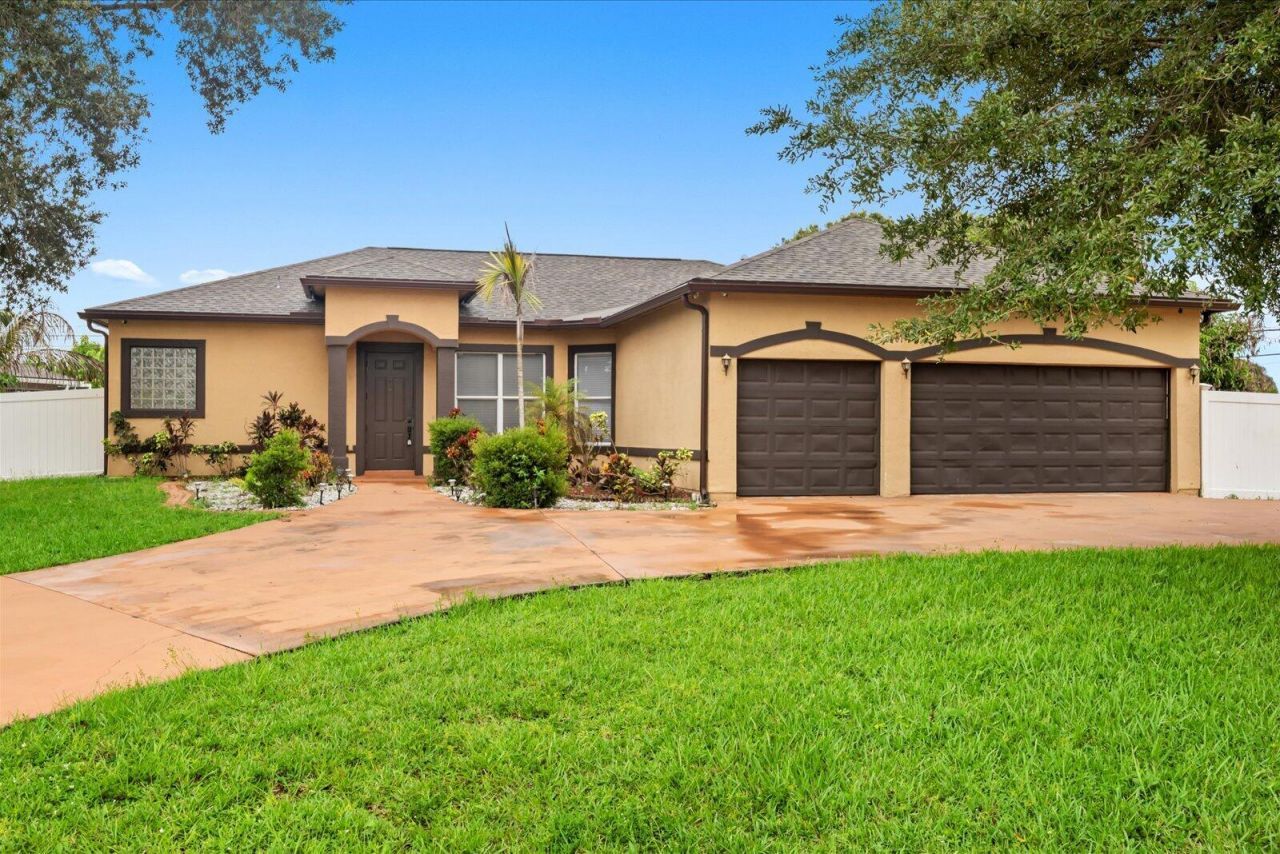
Welcome to your peace and paradise! Very impressive 4-bedroom, 2.5-bath home on an oversized corner lot in SW Port St. Lucie! Features soaring 10-foot ceilings, an expansive floor plan, rounded corners throughout for safety and durability, a rare 3-car garage, and a circular driveway with ample parking. Key high-ticket upgrades provide complete peace of mind, including solar panels for low to no electric bills, a brand-new roof (2024), and a brand-new A/C system (2026) Ideally located near I-95, Tradition, shopping, and dining. A must-see property!
Property Features
Property Type: Residential - Single Family
Cooling: Central Air
Garage: 3 car attached
Heating: Central
Lot Size: 0.27 Acres
Roof Type: Shingle
Stories: 1.0
Taxes: $3,372
Year Built: 2005
Amenities
High Ceilings
Kitchen Island
Pantry
Walk-In Closet(s)
Feature Descriptions
Appliances: Dryer, Disposal, Dishwasher, Electric Range, Microwave, Refrigerator, Washer
Days on Site: 6
Exterior: CBS
Flooring: Tile
Laundry: Laundry Room
Parcel#: 342070507040008
Parking: Circular Driveway, Concrete, Driveway, Garage Door Opener, Garage, Attached Garage
Parking Notes: Circular Driveway, Concrete, Driveway, Garage Door Op
Patio/Porch: Patio - Covered, Patio - Screened, Patio
Pets Allowed: Yes, No Restrictions
Restrictions: No Restrictions
Sewer: Public Sewer
SQFT Living: 2009
Structure Type: House
Total Rooms: 3
Utilities: Cable Connected, Electricity Connected, Phone Connected, Sewer Connected
Utilities: Cable Connected, Electricity Connected, Phone Connected, Sewer Connected
Water: Public
Windows: Blinds
Local Schools
High School: Treasure Coast
Middle School: Southport
Elementary School: Windmill Point
Listed By / Shown By
Listed By
Agency Name: KW Reserve Palm Beach
Agency Phone: 561-966-4000
Shown By
Agent Name: Dionne Sims
Agent Phone: Cell: (754) 234-2239
Agency Title: Realty 100

Estimate Your Payment
Estimated Payment
$ 1,539.62 per month $1,112.78 Principal & Interest $281.00 Property Tax $145.83 Homeowner's InsuranceChange Payment Information


Privacy Policy / DMCA Notice / ADA Accessibility


This site is hosted, designed and copyright
© 1994 - 2026 by
Delta Media Group, Inc. -- Patent Pending --
2901 SW Pierson Road | MLS# B26075624
This single family home located at 2901 SW Pierson Road, Port Saint Lucie, FL 34953 is currently listed for sale with an asking price of $500,000. This property was built in 2005 and has 4 bedrooms and 2 full and 1 partial baths with 2836 sq. ft. SW Pierson Road is located in the PORT ST LUCIE SECTION 41 subdivision. Search PORT ST LUCIE SECTION 41 real estate on dsims.realty100.com today.