DionneSims

BEDS3
BATHS2 full
SQUARE FEET1,433
MLS#A12111045
STATUSActive
PROPERTY TYPEResidential - Condominium
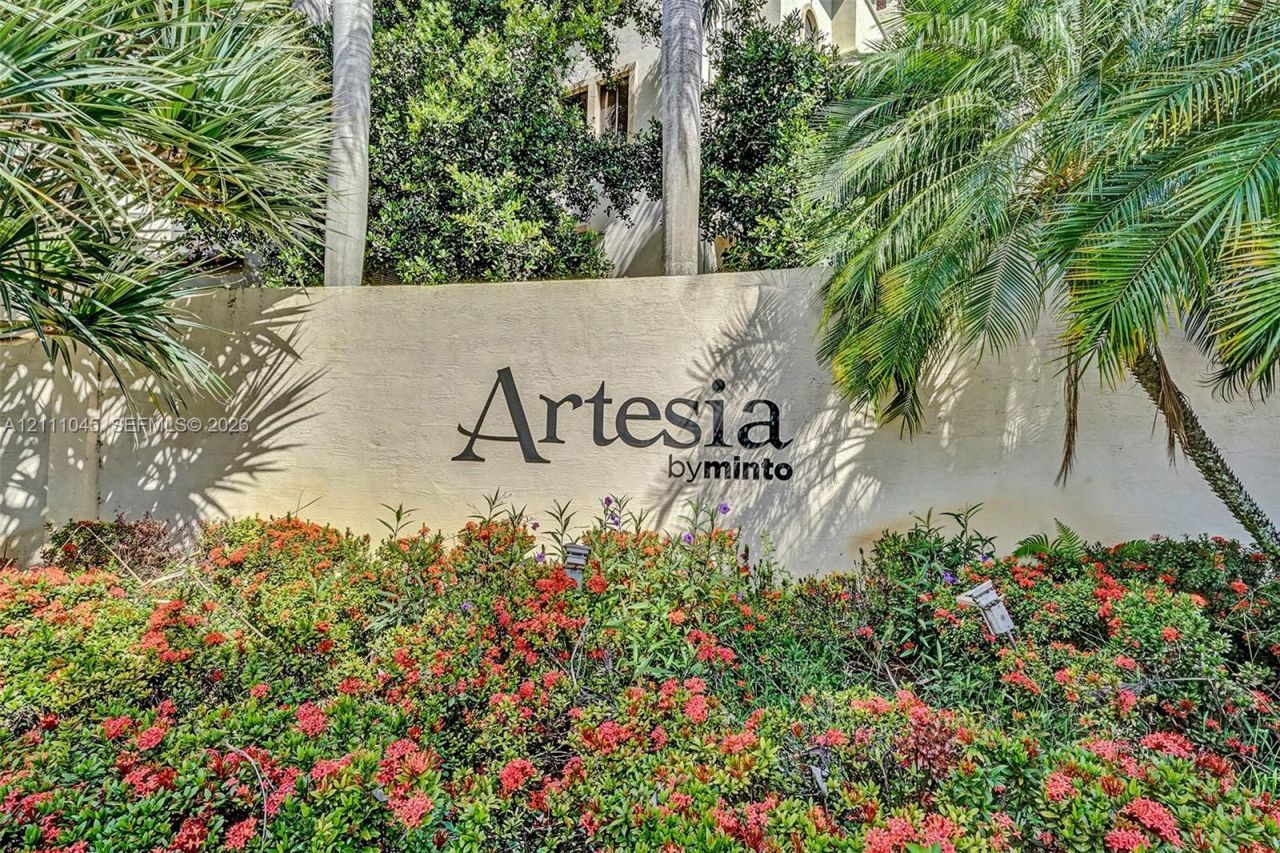
SUBDIVISIONArtesia
Property Description
Just Listed! LUXURY, LIFESTYLE & LOCATION! Discover exceptional living in this spectacular 3 Bedroom, 2 Bath corner residence in Artesia. This sought after Colonnade floor plan offers a spacious, open layout, complemented by a rare expanded patio perfect for outdoor relaxation and entertaining. Conveniently located on the second floor, this residence offers easy access to the community amenities. The kitchen features granite countertops, a gas range, sleek lift-up cabinetry, and stainless steel appliances, with an adjoining breakfast nook overlooking the lush courtyard. The inviting great room with dining area is ideal for gathering with family and friends. Retreat to the spacious primary suite, complete with a large walk-in closet, dual vanities, and a separate soaking tub and shower. Additional highlights include impact windows and doors, tile and wood flooring, and secure garage parking for two vehicles. Condo fees include water, gas, cable TV, trash, sewer, roof, and more! Artesia offers a resort inspired lifestyle with three pools, a hot tub, full size tennis courts, scenic walking paths, lakes and canals, and private security with staffed entrances. The impressive clubhouse features a fitness center, indoor basketball court, conference room, ballroom, saunas, and more! Just steps from Sawgrass Mills and Amerant Bank Arena, enjoy premier shopping, dining, and entertainment right at your doorstep!
Property Features
Property Type: Residential - Condominium
Cooling: Central Air, Electric
Fenced: Yes
Garage: 2
Heating: Central, Electric
Home Style: Corner Unit
Stories: 4.0
Taxes: $8,214
Year Built: 2007
Amenities
First Floor Entry
Walk-In Closet(s)
Feature Descriptions
Appliances: Dishwasher, Disposal, Dryer, Gas Range, Refrigerator, Washer
Association Amenities: Basketball Court, Clubhouse-Clubroom, Exercise Room, Pool, Spa/Hot Tub, Tennis Court(s)
Crops Included Y/N: No
Days on Site: 4
Directions: From Flamingo Rd, turn West on Panther Pkwy (136 Ave) to Artesia main gate. Turn LEFT after gate to first building on LEFT (2901). Park in street & walk to elevator room located past garage entry. Take LEFT elevator to 2nd floor. Courtyard Unit 2-225.
Door Features: High Impact Doors
Exterior: CBS Construction
Flooring: Tile, Wood
HOA Fee: 1251/ Monthly
Home Warranty Y/N: No
Hot Tub: Yes
Lease Considered Y/N: No
Listing Terms: All Cash, Conventional
Parcel#: 494023AC0170
Parking: 2 Or More Spaces, Assigned, Covered
Parking Notes: 2 Or More Spaces, Assigned, Covered
Patio/Porch: Patio, Wrap Around
Property Attached Y/N: Yes
Property Sub-Type: Condominium
Security: Complex Fenced, Guard At Site
Special View Info: Garden View
Window: Complete Impact Glass
Local Schools
High School: Piper
Middle School: Bair
Elementary School: Nob Hill
Listed By / Shown By
Listed By
Agency Name: Coldwell Banker Realty
Agency Phone: 954-384-0099
Shown By
Agent Name: Dionne Sims
Agent Phone: Cell: (754) 234-2239
Agency Title: Realty 100

Estimate Your Payment
Estimated Payment
$ 1,791.83 per month $979.03 Principal & Interest $684.50 Property Tax $128.30 Homeowner's InsuranceChange Payment Information


Privacy Policy / DMCA Notice / ADA Accessibility


This site is hosted, designed and copyright
© 1994 - 2026 by
Delta Media Group, Inc. -- Patent Pending --
2901 NW 126th Ave, Unit 2-225 | MLS# A12111045
This condo located at 2901 NW 126th Ave, Unit 2-225, Sunrise, FL 33323 is currently listed for sale with an asking price of $439,900. This property was built in 2007 and has 3 bedrooms and 2 full baths with 1433 sq. ft. NW 126th Ave, Unit 2-225 is located in the Artesia subdivision. Search Artesia real estate on dsims.realty100.com today.