DionneSims

BEDS4
BATHS2 full
SQUARE FEET1,707
MLS#S5157598
STATUS(Bank Owned) - Active
PROPERTY TYPEResidential - Single Family
SUBDIVISIONGRAMERCY FARMS
Property Description
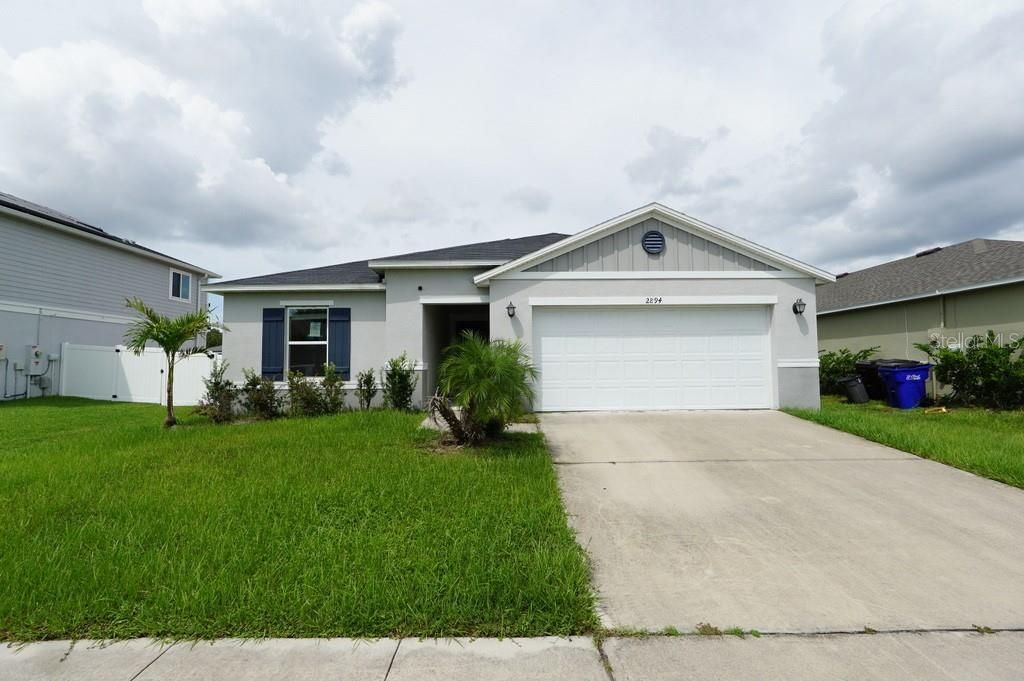
HUD Case Number 094-978525.Welcome to this spacious, move-in-ready 4-bedroom, 2-bathroom home located in the sought-after Gramercy Farms community. Offering a split-bedroom floor plan, a 2-car front-entry garage, and over 1,700 sq. ft. of living space, this property delivers both value and comfort with low monthly HOA fees and great neighborhood amenities.Key features include: - Curb Appeal: Well-maintained landscaping and an inviting entrance. - Living & Dining Area: A spacious great room that flows seamlessly into the dining area, featuring extra-wide sliding glass doors that open to a private back lanai. - Kitchen: Equipped with stainless steel appliances, modern cabinetry, and a kitchen island ideal for entertaining. - Primary Suite: Includes a private ensuite bathroom with a double vanity and shower.The well-maintained Gramercy Farms neighborhood offers convenient access to local schools, shopping centers, restaurants, hospitals, and major highways-all within a 7-mile radius.
Property Features
Property Type: Residential - Single Family
Cooling: Central Air
Garage: 2 car attached
Heating: Central, Electric
Lot Size: 0.15 Acres
Roof Type: Shingle
Stories: 1.0
Taxes: $6,852
Year Built: 2022
Amenities
Ceiling Fans(s)
Lighting
Feature Descriptions
Appliances: Dishwasher, Microwave, Range
Days on Site: 6
Directions: E Vine St/US-192 E/US-441 SFollow E Vine St/US-192 E/US-441 STurn right onto Old Hickory Tree RdTurn left onto Nolte RdTurn right onto Old Hickory Tree RdTurn right onto Shelburne Wayabout 0.1 mi, less than 1 minTurn right onto Mosshire CirTurn left onto
Exterior: Block, Stucco
Flood Zone Code: X
Flooring: Carpet, Ceramic Tile
Foundation: Slab
HOA Fee: 97/ Annually
HOA Y/N: Yes
Home Warranty Y/N: No
Listing Terms: Cash, Conventional, FHA
Lot Dimensions: 0.15
Ownership: Fee Simple
Pets Allowed: Cats OK, Dogs OK
Pets Restrictions: Contact the Association for more information
Property Attached Y/N: No
Property Sub-Type: Single Family Residence
Sewer: Public Sewer
Showing Instructions: ShowingTime
Special Sale Provisions: Real Estate Owned
Utilities: Public
Water: Public
Water Access Y/N: No
Windows: Double Pane Windows
Zoning: RESIDENTIA
Room Sizes
Great Room: 25x15
Primary Bedroom: 14x13
Bedroom 2: 11x11
Bedroom 3: 11x10
Bedroom 4: 11x10
Kitchen: 14x9
Local Schools
High School: Harmony High
Middle School: Harmony Middle
Elementary School: Hickory Tree Elem
Listed By / Shown By
Listed By
Agency Name: JMP REALTY, INC.
Agency Contact: 407-932-4700
Shown By
Agent Name: Dionne Sims
Agent Phone: Cell: (754) 234-2239
Agency Title: Realty 100

Estimate Your Payment
Estimated Payment
$ 1,411.76 per month $743.34 Principal & Interest $571.00 Property Tax $97.42 Homeowner's InsuranceChange Payment Information



Member Participants (and their affiliated licensees, if applicable) shall indicate on their websites that IDX information is provided exclusively for consumers’ personal non-commercial use, that it may not be used for any purpose other than to identify prospective properties consumers may be interested in purchasing, that the data is deemed reliable but is not guaranteed by MLS GRID, and that the use of the MLS GRID Data may be subject to an end user license agreement prescribed by the Member Participant’s applicable MLS if any and as amended from time to time. MLS GRID may, at its discretion, require use of other disclaimers as necessary to protect Member Participant, and/or their MLS from liability.
Based on information submitted to the MLS GRID. All data is obtained from various sources and may not have been verified by broker or MLS GRID. Supplied Open House Information is subject to change without notice. All information should be independently reviewed and verified for accuracy. Properties may or may not be listed by the office/agent presenting the information.
Privacy Policy / DMCA Notice / ADA Accessibility


This site is hosted, designed and copyright
© 1994 - 2026 by
Delta Media Group, Inc. -- Patent Pending --
2894 Mosshire Circle | MLS# S5157598
This single family home located at 2894 Mosshire Circle, Saint Cloud, FL 34772 is currently listed for sale with an asking price of $334,000. This property was built in 2022 and has 4 bedrooms and 2 full baths with 1707 sq. ft. Mosshire Circle is located in the GRAMERCY FARMS subdivision. Search GRAMERCY FARMS real estate on dsims.realty100.com today.