DionneSims

BEDS2
BATHS2 full
SQUARE FEET1,254
MLS#B26056145
STATUSActive
PROPERTY TYPEResidential - Condominium
SUBDIVISIONCRESTHAVEN CONDO TOWNHOMES SEC 1
Property Description
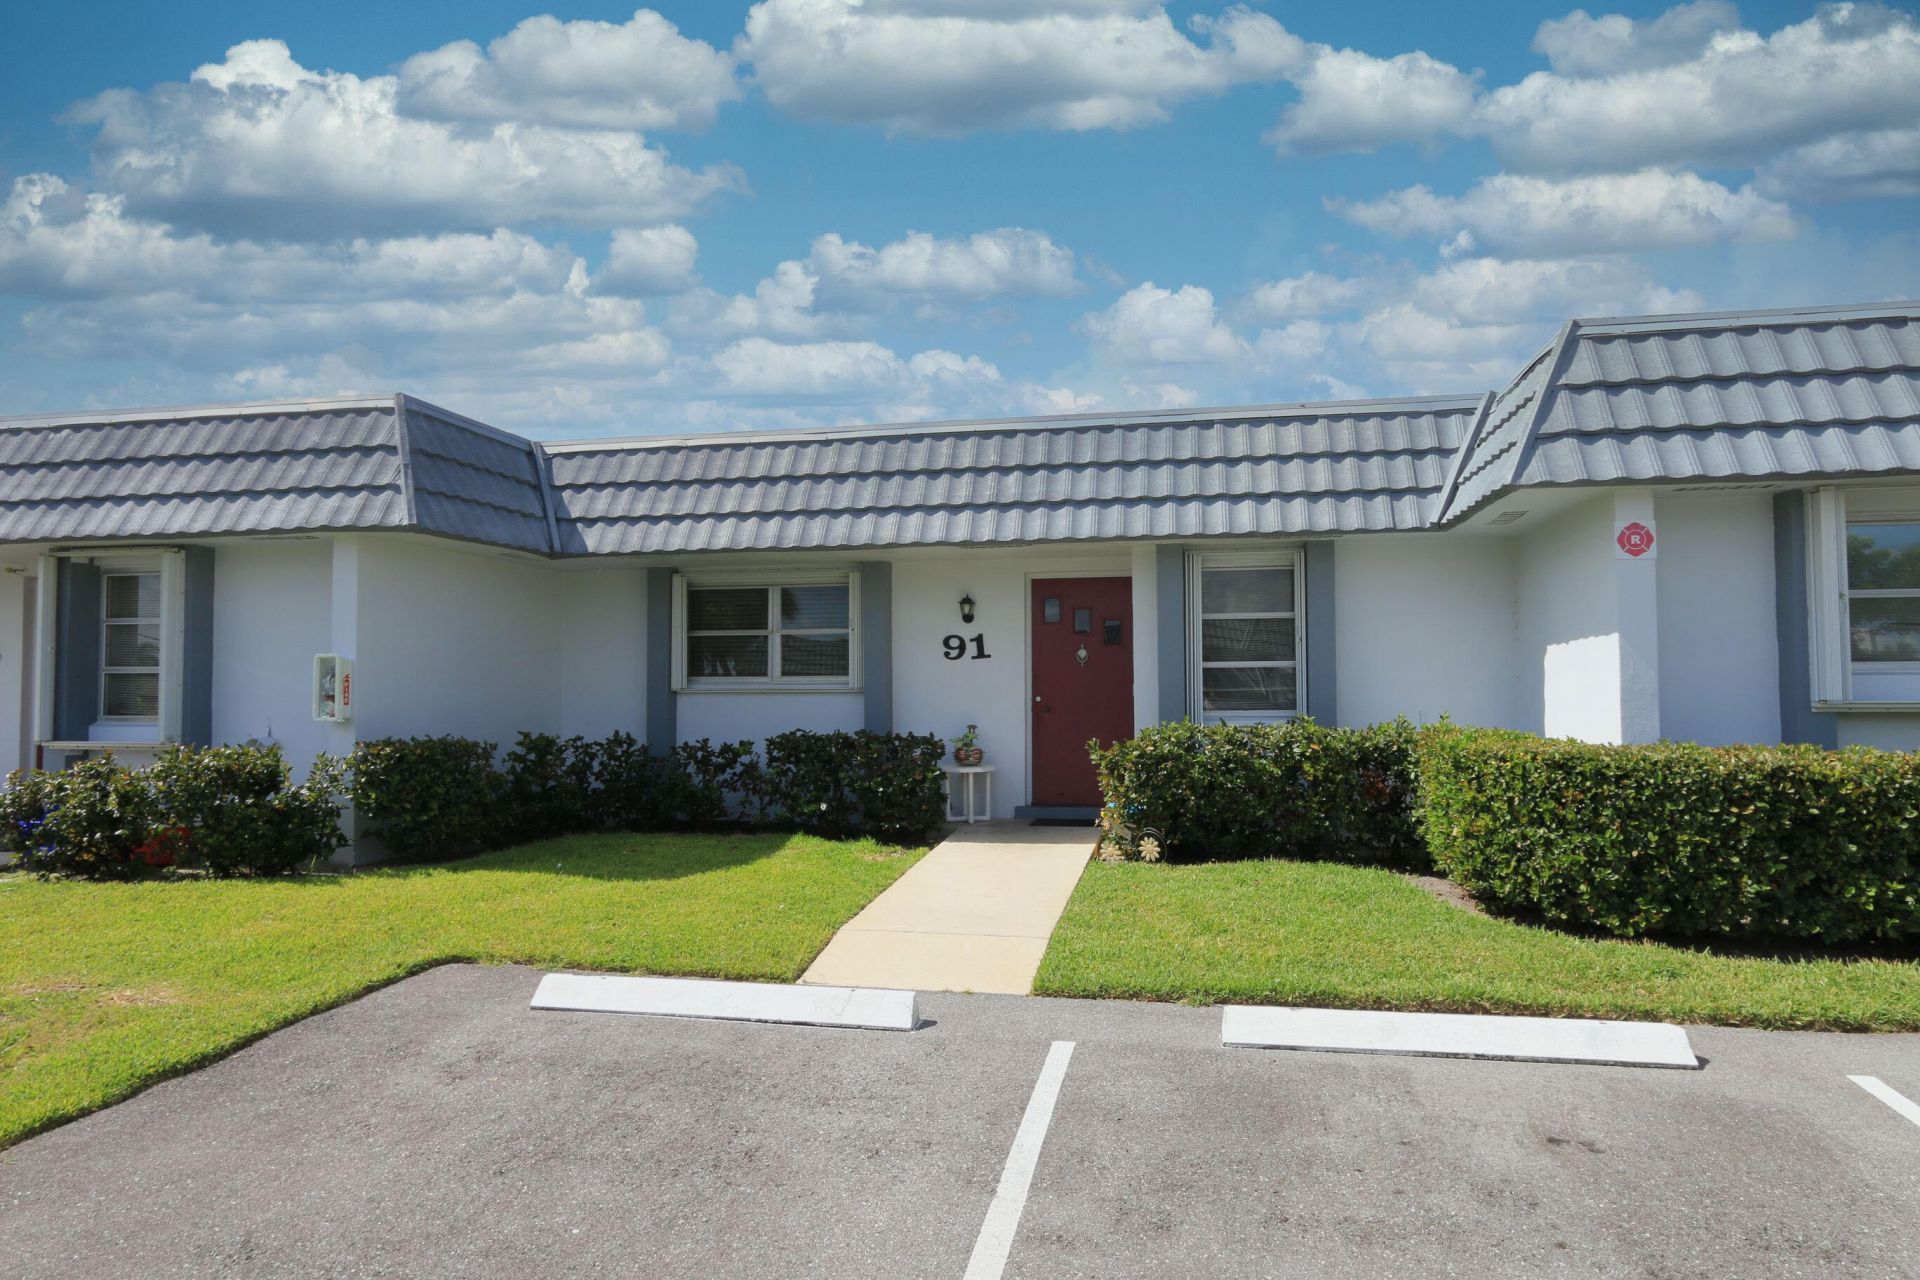
Welcome home to this charming and well-maintained 2-bedroom, 2-bath condominium offering 1,014 square feet of comfortable living space located in Cresthaven Townhomes Community. The thoughtfully designed floor plan features a bright eat-in kitchen with plenty of room for casual dining and meal preparation, while the living and dining areas flow seamlessly into a relaxing Florida room-perfect for enjoying your morning coffee, reading, or entertaining guests year-round. The primary suite offers a private bath and generous closet space, while the second bedroom and full bath provide comfort and flexibility for family or visitors. Residents in this 55+ Community enjoy an active lifestyle with outstanding amenities, including a sparkling swimming pool, tennis courts, and a clubhouse for social gatherings and recreational activities. Conveniently located near shopping, dining and major roadways, this condo is ideal as a year-round residence, seasonal retreat, or investment opportunity.
Property Features
Property Type: Residential - Condominium
Cooling: Central Air, Ceiling Fan(s)
Heating: Central
Roof Type: Mansard, Mixed, Tile
Stories: 1.0
Taxes: $1,534
Year Built: 1983
Amenities
None
Awning(s)
Feature Descriptions
Appliances: Electric Water Heater, Cooktop, Dryer, Dishwasher, Electric Range, Microwave, Oven, Refrigerator, Water Heater, Washer, Electric Cooktop
Association Amenities: Clubhouse, Game Room, Parking, Pool, Shuffleboard Court, Tennis Court(s)
Association Fee Includes: Cable TV, Maintenance Grounds, Sewer, Trash, Recreation Facility
Exterior: Concrete, Stucco, CBS
Flooring: Carpet, Ceramic Tile, Tile
Furnished: Unfurnished
HOA Fee: $625.34/ Monthly
Laundry: Electric Dryer Hookup, Inside, Laundry Room, Washer Hookup
Parcel#: 00424414500000910
Parking: Assigned, Driveway, Open
Parking Notes: Assigned, Driveway, Open
Pets Allowed: Yes, Size Limit
Restrictions: Buyer Approval Required, Lease Restrictions
Sewer: Public Sewer
Special View Info: Garden
SQFT Living: 1014
Structure Type: Multi Family
Total Rooms: 5
Utilities: Cable Available, Sewer Available, Water Available
Utilities: Cable Available, Sewer Available, Water Available
Water: Public
Waterfront Features: None
Room Sizes
Living Room: 14 X 11 Level First
Kitchen: 9 X 8 Level First
Primary Bedroom: 15 X 11 Level First
Local Schools
High School: Dr. Joaquin Garcia
Middle School: Okeeheelee
Elementary School: Forest Hill
Listed By / Shown By
Listed By
Agency Name: Coldwell Banker Realty
Agency Phone: 772-344-7279
Shown By
Agent Name: Dionne Sims
Agent Phone: Cell: (754) 234-2239
Agency Title: Realty 100

Estimate Your Payment
Estimated Payment
$ 480.25 per month $311.58 Principal & Interest $127.83 Property Tax $40.83 Homeowner's InsuranceChange Payment Information


Privacy Policy / DMCA Notice / ADA Accessibility


This site is hosted, designed and copyright
© 1994 - 2026 by
Delta Media Group, Inc. -- Patent Pending --
2886 Fernley Drive E, Unit 91 | MLS# B26056145
This condo located at 2886 Fernley Drive E, Unit 91, West Palm Beach, FL 33415 is currently listed for sale with an asking price of $140,000. This property was built in 1983 and has 2 bedrooms and 2 full baths with 1254 sq. ft. Fernley Drive E, Unit 91 is located in the CRESTHAVEN CONDO TOWNHOMES SEC 1 subdivision. Search CRESTHAVEN CONDO TOWNHOMES SEC 1 real estate on dsims.realty100.com today.