DionneSims

BEDS2
BATHS2 full 1 partial
SQUARE FEET1,436
MLS#B26092789
STATUSActive
PROPERTY TYPEResidential - Townhouse
SUBDIVISIONTUSCAN VILLAS CONDO
Property Description
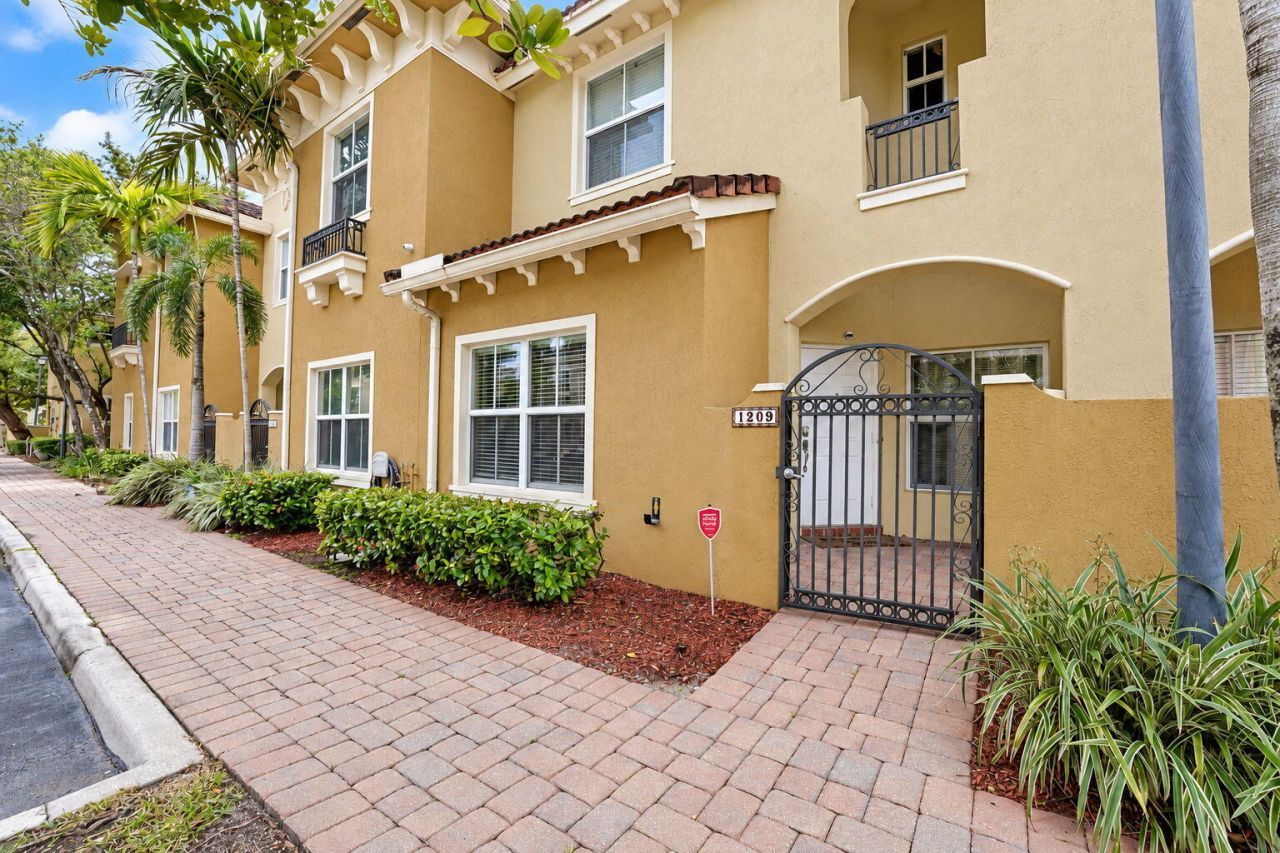
Welcome home to this charming 2-bedroom, 2.5-bath townhome in gated Tuscan Villas! Enjoy tranquil lake views, abundant natural light and soaring vaulted ceilings, even on the second floor! The spacious kitchen features granite countertops, stainless steel appliances and ample storage. Upstairs, both generously sized bedrooms offer private en suite bathrooms, with dual sinks and a walk-in closet in the primary suite. Convenient upstairs laundry with Samsung washer and dryer. Additional highlights include new AC, and assigned parking. Enjoy the community pool and beautifully maintained surroundings. Priced BELOW Market Value for a quick sale! Easy to show, schedule your private tour today!
Property Features
Property Type: Residential - Townhouse
Cooling: Central Air
Heating: Central
Roof Type: Tile
Stories: 2.0
Taxes: $4,260
Year Built: 2008
Amenities
High Ceilings
Feature Descriptions
Appliances: Electric Water Heater, Cooktop, Dryer, Dishwasher, Microwave, Refrigerator, Water Heater, Electric Cooktop
Association Amenities: Parking, Pool, Maintained Community, Gated
Association Fee Includes: Trash, Common Areas, Roof Repairs
Exterior: CBS
Flooring: Tile, Vinyl
HOA Fee: $600/ Monthly
Laundry: Laundry Closet, In Hall, In Unit, Upper Level
Parcel#: 494217bb0510
Pets Allowed: Yes, Number Limit, Size Limit
Restrictions: Buyer Approval Required
Sewer: Public Sewer
SQFT Living: 1436
Structure Type: Townhouse
Total Rooms: 3
Utilities: Electricity Connected, Sewer Connected, Water Connected
Utilities: Electricity Connected, Sewer Connected, Water Connected
Water: Public
Waterfront Features: Lake Front
Windows: Storm Window(s)
Local Schools
High School: Boyd H. Anderson
Middle School: Lauderdale Lakes
Elementary School: Oriole
Listed By / Shown By
Listed By
Agency Name: Compass Florida, LLC
Agency Phone: 954-477-7332
Shown By
Agent Name: Dionne Sims
Agent Phone: Cell: (754) 234-2239
Agency Title: Realty 100

Estimate Your Payment
Estimated Payment
$ 1,006.96 per month $576.42 Principal & Interest $355.00 Property Tax $75.54 Homeowner's InsuranceChange Payment Information


Privacy Policy / DMCA Notice / ADA Accessibility


This site is hosted, designed and copyright
© 1994 - 2026 by
Delta Media Group, Inc. -- Patent Pending --
2851 W Prospect Road, Unit 1209 | MLS# B26092789
This townhouse located at 2851 W Prospect Road, Unit 1209, Tamarac, FL 33309 is currently listed for sale with an asking price of $259,000. This property was built in 2008 and has 2 bedrooms and 2 full and 1 partial baths with 1436 sq. ft. W Prospect Road, Unit 1209 is located in the TUSCAN VILLAS CONDO subdivision. Search TUSCAN VILLAS CONDO real estate on dsims.realty100.com today.