DionneSims

BEDS4
BATHS2 full
SQUARE FEET1,828
MLS#O6443616
STATUSActive
PROPERTY TYPEResidential - Single Family
SUBDIVISIONSUNCREST
Property Description
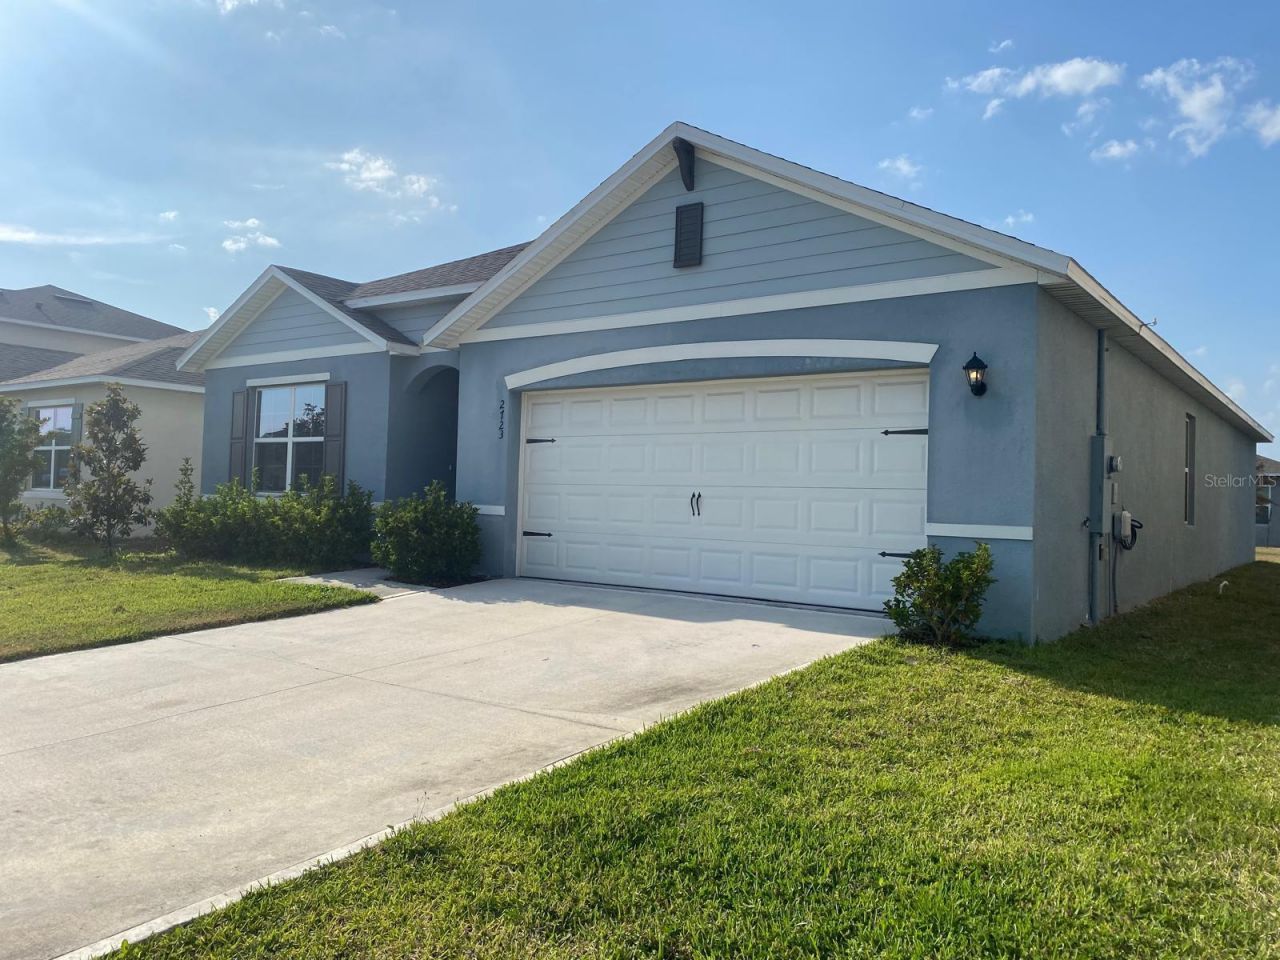
Virtually Staged. Generate steady rental income from Day 1 with this beautifully maintained 4-bedroom, 2-bathroom single family home in the highly desirable Suncrest community. Built by renowned builder D.R. Horton, this property offers immediate financial return for investors or a smart, income-producing bridge for buyers planning their future primary residence.Property Highlights:- Pristine Condition: Spanning 1,828 sq. ft. of immaculate living space with a modern single-story layout designed for comfort and accessibility.- Open-Concept Living: Bright, seamless flow between the spacious living room, dining area, and kitchen-ideal for daily life and entertaining.- Gourmet Kitchen: Equipped with modern stainless steel appliances, a large center island with seating space, and ample countertops.- Spacious Accommodation: Four generous bedrooms provide flexible space for a family, guest rooms, or a dedicated home office.- Prime Location: Situated in a quiet, friendly neighborhood close to top-rated schools, local parks, shopping, and dining.Lease Details: Active lease in place through June 30, 2027 (lease terms must be honored). Showings available to pre-qualified buyers only.
Property Features
Property Type: Residential - Single Family
Cooling: Central Air
Garage: 2 car attached
Heating: Central, Electric
Lot Size: 0.13 Acres
Roof Type: Shingle
Stories: 1.0
Taxes: $5,520
Year Built: 2022
Amenities
Kitchen/Family Room Combo
Living Room/Dining Room Combo
Open Floorplan
Primary Bedroom Main Floor
Solid Surface Counters
Solid Wood Cabinets
Stone Counters
Thermostat
Walk-In Closet(s)
Feature Descriptions
Appliances: Dishwasher, Disposal, Dryer, Electric Water Heater, Microwave, Range, Refrigerator, Washer
Association Amenities: Playground, Vehicle Restrictions
Builder: D.R. HORTON
Community Features: Playground, Sidewalks
Days on Site: 55
Directions: Take the most direct route to get onto I-75 South, continue on I-75 S heading toward Central Florida.Use the local highway exits to merge toward St. Cloud / Kissimmee area (via Florida's Turnpike / US-192 E). Follow US-192 E into St. Cloud, turn onto Nolt
Energy Efficient: Appliances, HVAC, Insulation, Thermostat, Water Heater, Windows
Exterior: Block
Flood Zone Code: X
Flooring: Carpet, Ceramic Tile
Foundation: Slab
Garage Dimensions: 22x21
HOA Fee: 125/ Monthly
HOA Y/N: Yes
Home Warranty Y/N: No
Listing Terms: Cash, Conventional, FHA, VA Loan
Lot Dimensions: 0.13
Model: CALI
Number of Pets: 1
Other Equipment: Irrigation Equipment
Ownership: Fee Simple
Parking: Driveway, Garage Door Opener
Parking Notes: Driveway, Garage Door Opener
Patio/Porch: Covered, Front Porch, Rear Porch
Pets Allowed: Cats OK, Dogs OK
Pets Restrictions: To be checked with HOA
Pets Size: Medium (36-60 Lbs.)
Pets Weight (Max): 60
Property Attached Y/N: No
Property Sub-Type: Single Family Residence
Security: Security System Leased
Sewer: Public Sewer
Showing Instructions: Appointment Only, Call Listing Agent
Special Sale Provisions: None
Utilities: Public
Water: Public
Water Access Y/N: No
Windows: Blinds, ENERGY STAR Qualified Windows
Zoning: RESI
Room Sizes
Primary Bedroom: 12x15
Bedroom 2: 10x11
Bedroom 3: 10x11
Bedroom 4: 11x11
Great Room: 15x16
Dining Room: 11x10
Kitchen: 18x11
Local Schools
High School: Harmony High
Middle School: Narcoossee Middle
Elementary School: Narcoossee Elementary
Listed By / Shown By
Listed By
Agency Name: CHARLES RUTENBERG REALTY ORLANDO
Agency Contact: 407-622-2122
Shown By
Agent Name: Dionne Sims
Agent Phone: Cell: (754) 234-2239
Agency Title: Realty 100

Estimate Your Payment
Estimated Payment
$ 1,529.82 per month $945.87 Principal & Interest $460.00 Property Tax $123.96 Homeowner's InsuranceChange Payment Information



Member Participants (and their affiliated licensees, if applicable) shall indicate on their websites that IDX information is provided exclusively for consumers’ personal non-commercial use, that it may not be used for any purpose other than to identify prospective properties consumers may be interested in purchasing, that the data is deemed reliable but is not guaranteed by MLS GRID, and that the use of the MLS GRID Data may be subject to an end user license agreement prescribed by the Member Participant’s applicable MLS if any and as amended from time to time. MLS GRID may, at its discretion, require use of other disclaimers as necessary to protect Member Participant, and/or their MLS from liability.
Based on information submitted to the MLS GRID. All data is obtained from various sources and may not have been verified by broker or MLS GRID. Supplied Open House Information is subject to change without notice. All information should be independently reviewed and verified for accuracy. Properties may or may not be listed by the office/agent presenting the information.
Privacy Policy / DMCA Notice / ADA Accessibility


This site is hosted, designed and copyright
© 1994 - 2026 by
Delta Media Group, Inc. -- Patent Pending --
2723 Sunkissed Drive | MLS# O6443616
This single family home located at 2723 Sunkissed Drive, Saint Cloud, FL 34771 is currently listed for sale with an asking price of $424,999. This property was built in 2022 and has 4 bedrooms and 2 full baths with 1828 sq. ft. Sunkissed Drive is located in the SUNCREST subdivision. Search SUNCREST real estate on dsims.realty100.com today.