DionneSims

BEDS2
BATHS2 full
SQUARE FEET1,080
MLS#B26082866
STATUSActive
PROPERTY TYPEResidential - Condominium
SUBDIVISIONLAKE CLARKE GARDENS CONDO 16
Property Description
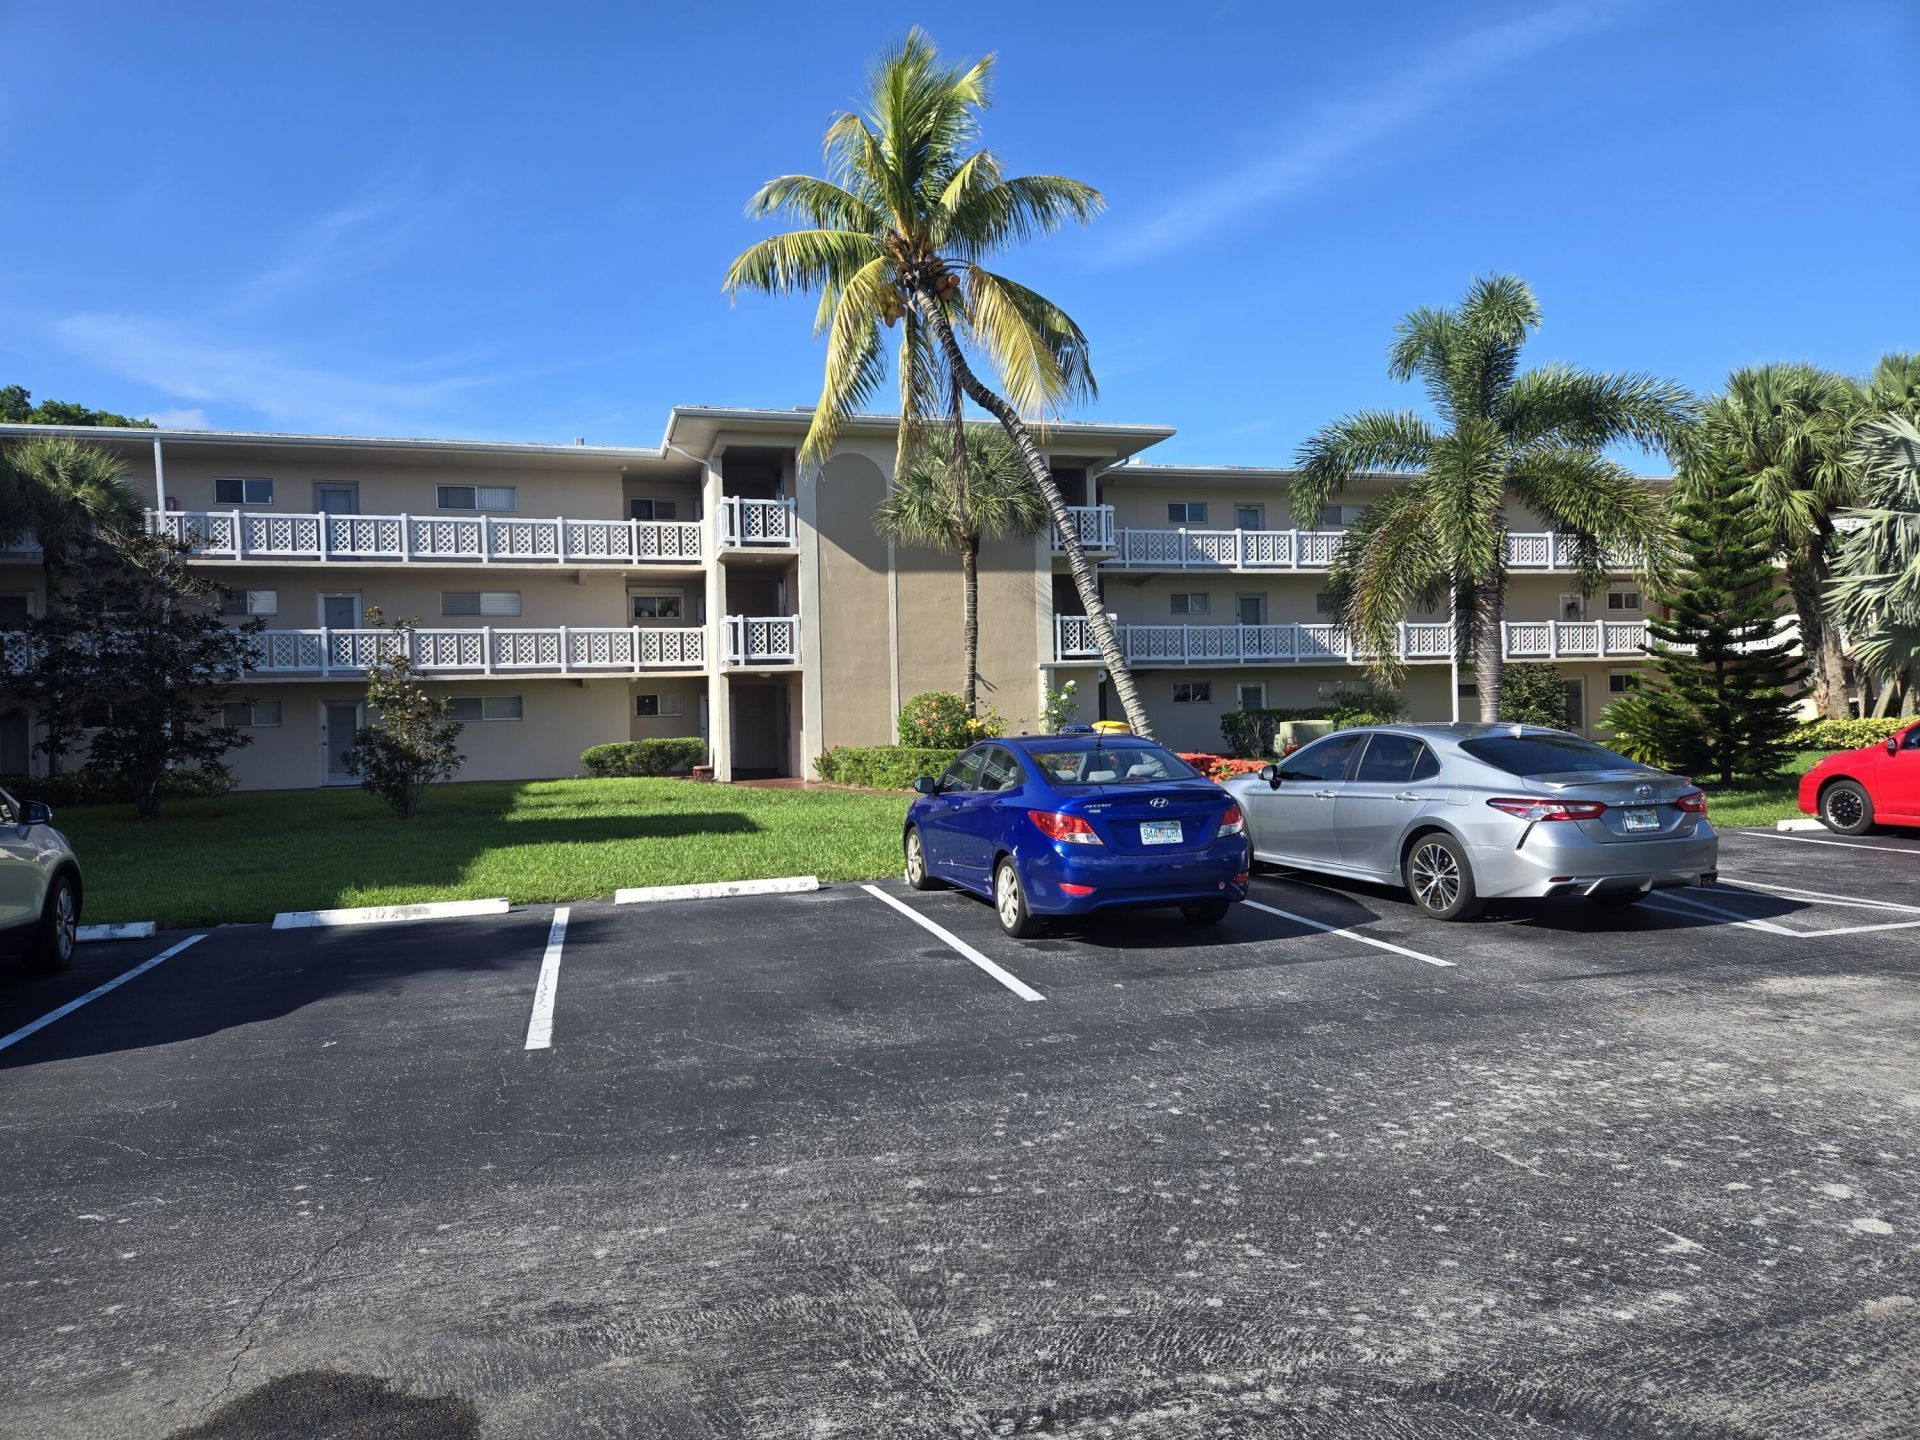
This unit is in a very active 55+ community with tons of amenities including 2 heated pools, his and her saunas, BBQ grills at each pool, auditorium, card room, activities room, library, billiards room, exercise room, putting green, shuffleboard, bocce ball. The community also has its own bus for scheduled grocery runs, trips for entertainment and so much more. This unit is turnkey and ready for a new buyer! New kitchen, new bathrooms, tile in main areas, bamboo floor in guest bedroom and carpet in the master bedroom. Brand new A/C system installed in 2025, To show, call Listing Agent.
Property Features
Property Type: Residential - Condominium
Cooling: Ceiling Fan(s), Electric, Central Individual
Heating: Electric, Central Individual
Roof Type: Built-Up
Stories: 1.0
Taxes: $1,601
Year Built: 1969
Amenities
Pantry
Walk-In Closet(s)
Bedroom Layout - Split
Storage
Awning(s)
Balcony
Feature Descriptions
Appliances: Electric Water Heater, Dishwasher, Electric Range, Microwave, Refrigerator, Water Heater
Association: Lake Clarke Gardens
Association Amenities: Billiard Room, Clubhouse, Elevator(s), Fitness Center, Game Room, Laundry, Management, Parking, Pool, Sauna, Shuffleboard Court, Workshop Area, Manager On Site, Trash Chute, Bocce Ball, Community Room, Courtesy Bus, Heated Pool, Internet Included, Library, Putting Green, Street Lights
Association Fee Includes: Cable TV, Insurance, Internet, Water
Balcony: Balcony - Screened
Exterior: CBS
Flooring: Carpet, Ceramic Tile, Laminate
Furnished: Furnished
HOA Fee: $864.08/ Monthly
Laundry: Common Area
Parcel#: 00434417350003040
Parking: Asphalt, Assigned, Guest
Parking Notes: Asphalt, Assigned, Guest
Pets Allowed: No
Restrictions: Buyer Approval Required, Limited # Vehicles, Parking - No Boat, Parking - No Commercial Vehicles, Parkin
Sauna: Yes
Security: Closed Circuit Camera(s)
Sewer: Public Sewer
Special View Info: Other, Canal
SQFT Living: 1080
Structure Type: Multi Family
Total Rooms: 4
Utilities: Cable Connected, Sewer Available, Water Available
Utilities: Cable Connected, Sewer Available, Water Available
Water: Public
Waterfront Features: None
Windows: Blinds
Room Sizes
Bedroom 2: 11 X 12 Level Main
Living Room: 14 X 19 Level Main
Kitchen: 10 X 10 Level Main
Primary Bedroom: 13 X 12 Level Main
Local Schools
High School: Forest Hill
Middle School: Conniston Community
Elementary School: Meadow Park
Listed By / Shown By
Listed By
Agency Name: JEK Realty & Appraisal Services, INC
Agency Phone: 561-301-7921
Shown By
Agent Name: Dionne Sims
Agent Phone: Cell: (754) 234-2239
Agency Title: Realty 100

Estimate Your Payment
Estimated Payment
$ 348.64 per month $190.29 Principal & Interest $133.42 Property Tax $24.94 Homeowner's InsuranceChange Payment Information


Privacy Policy / DMCA Notice / ADA Accessibility


This site is hosted, designed and copyright
© 1994 - 2026 by
Delta Media Group, Inc. -- Patent Pending --
2682 Garden Drive S, Unit 304 | MLS# B26082866
This condo located at 2682 Garden Drive S, Unit 304, Lake Worth, FL 33461 is currently listed for sale with an asking price of $85,500. This property was built in 1969 and has 2 bedrooms and 2 full baths with 1080 sq. ft. Garden Drive S, Unit 304 is located in the LAKE CLARKE GARDENS CONDO 16 subdivision. Search LAKE CLARKE GARDENS CONDO 16 real estate on dsims.realty100.com today.