DionneSims

BEDS3
BATHS3 full 1 partial
SQUARE FEET2,821
MLS#A12118251
STATUSActive
PROPERTY TYPEResidential - Condominium
SUBDIVISION250 WYNWOOD CONDO
Property Description
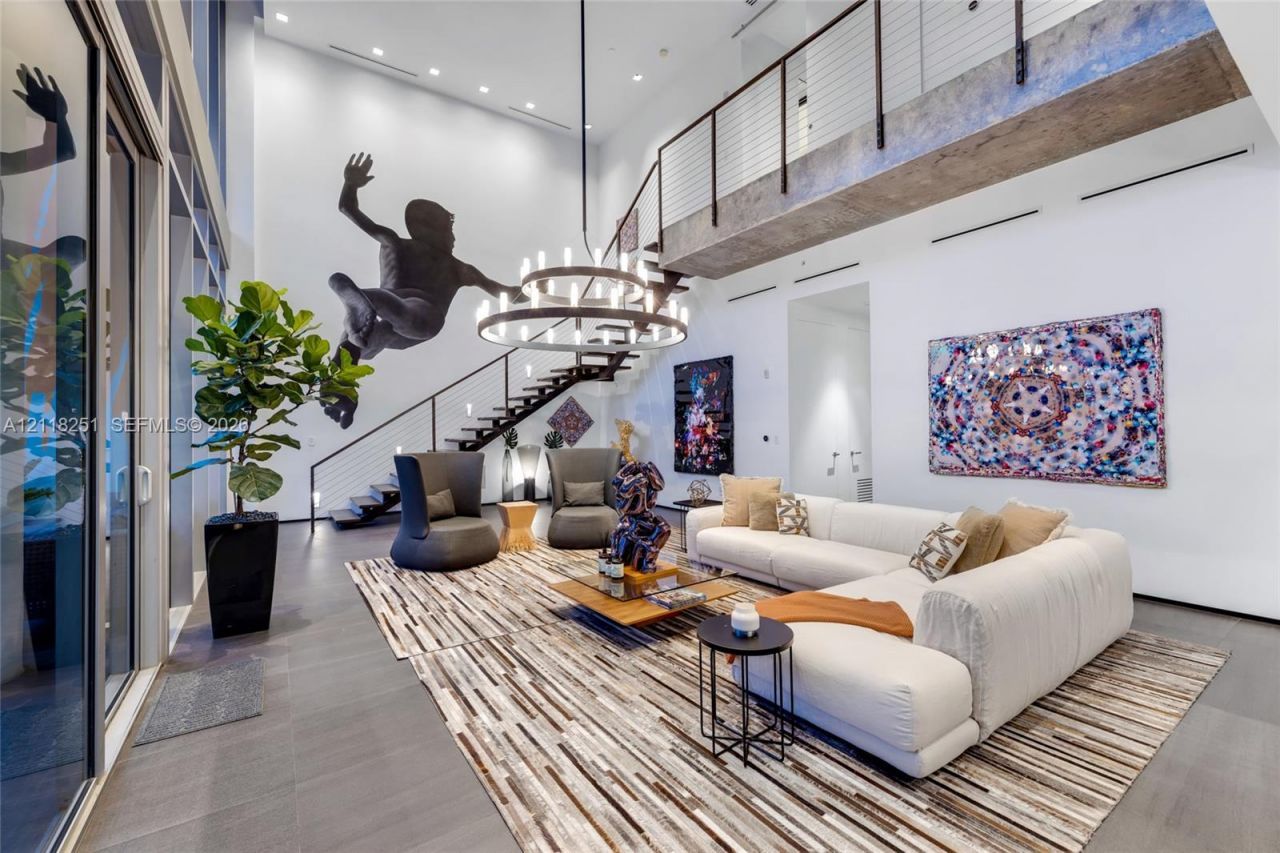
Ã?TICO WYNWOOD PHA is a one-of-a-kind, two-level live/work penthouse with dramatic architecture and iconic indoor-outdoor living. Featured as an ELLE DECOR Modern Life Concept House, this designer-curated residences is truly exceptional. 2,821 SF of double-height interiors meet ~2,500 SF of private rooftop outdoor space with canopy, bar and skyline views - built for entertaining, living and creating. Set in Wynwoods most artistic live/work building. Ã?tico Wynwood offers rare flexibility as a residence, retreat, or creative compound.
Property Features
Property Type: Residential - Condominium
Cooling: Central Air
Garage: 2
Heating: Central
Home Style: Corner Unit, Penthouse, Split Level
Stories: 6.0
Taxes: $21,047
Year Built: 2015
Amenities
Second Floor Entry
Built-in Features
Closet Cabinetry
Vaulted Ceiling(s)
Walk-In Closet(s)
Wet Bar
Open Balcony
Feature Descriptions
Accessibility: Accessible Elevator Installed
Appliances: Disposal, Dryer, Electric Range, Ice Maker, Refrigerator, Trash Compactor, Wall Oven, Washer
Association Amenities: Bar, Elevator(s), Trash Chute
Crops Included Y/N: No
Door Features: High Impact Doors
Exterior: Concrete Block Construction
Flooring: Marble
HOA Fee: 4244/ Monthly
Home Warranty Y/N: No
Lease Considered Y/N: No
Listing Terms: All Cash, Conventional, FHA
Other Equipment: Elevator
Parcel#: 01-31-25-091-0100
Parking: 2 Or More Spaces
Parking Notes: 2 Or More Spaces
Patio/Porch: Deck, Open Balcony
Pets Allowed: Dogs OK
Property Attached Y/N: No
Property Sub-Type: Condominium
Security: Smoke Detector, Elevator Secure, Card Entry, Phone Entry, Unit Alarm
Special View Info: Skyline
Window: Impact Glass
Listed By / Shown By
Listed By
Agency Name: Douglas Elliman
Agency Phone: 305-695-6300
Shown By
Agent Name: Dionne Sims
Agent Phone: Cell: (754) 234-2239
Agency Title: Realty 100

Estimate Your Payment
Estimated Payment
$ 10,299.92 per month $7,555.80 Principal & Interest $1,753.92 Property Tax $990.21 Homeowner's InsuranceChange Payment Information


Privacy Policy / DMCA Notice / ADA Accessibility


This site is hosted, designed and copyright
© 1994 - 2026 by
Delta Media Group, Inc. -- Patent Pending --
250 NW 24th St , Unit PHA | MLS# A12118251
This condo located at 250 NW 24th St , Unit PHA, Miami, FL 33127 is currently listed for sale with an asking price of $3,395,000. This property was built in 2015 and has 3 bedrooms and 3 full and 1 partial baths with 2821 sq. ft. NW 24th St , Unit PHA is located in the 250 WYNWOOD CONDO subdivision. Search 250 WYNWOOD CONDO real estate on dsims.realty100.com today.