DionneSims

BEDS3
BATHS2 full
SQUARE FEET2,078
MLS#A4703200
STATUSActive
PROPERTY TYPEResidential - Single Family
SUBDIVISIONSARASOTA NATIONAL
Property Description
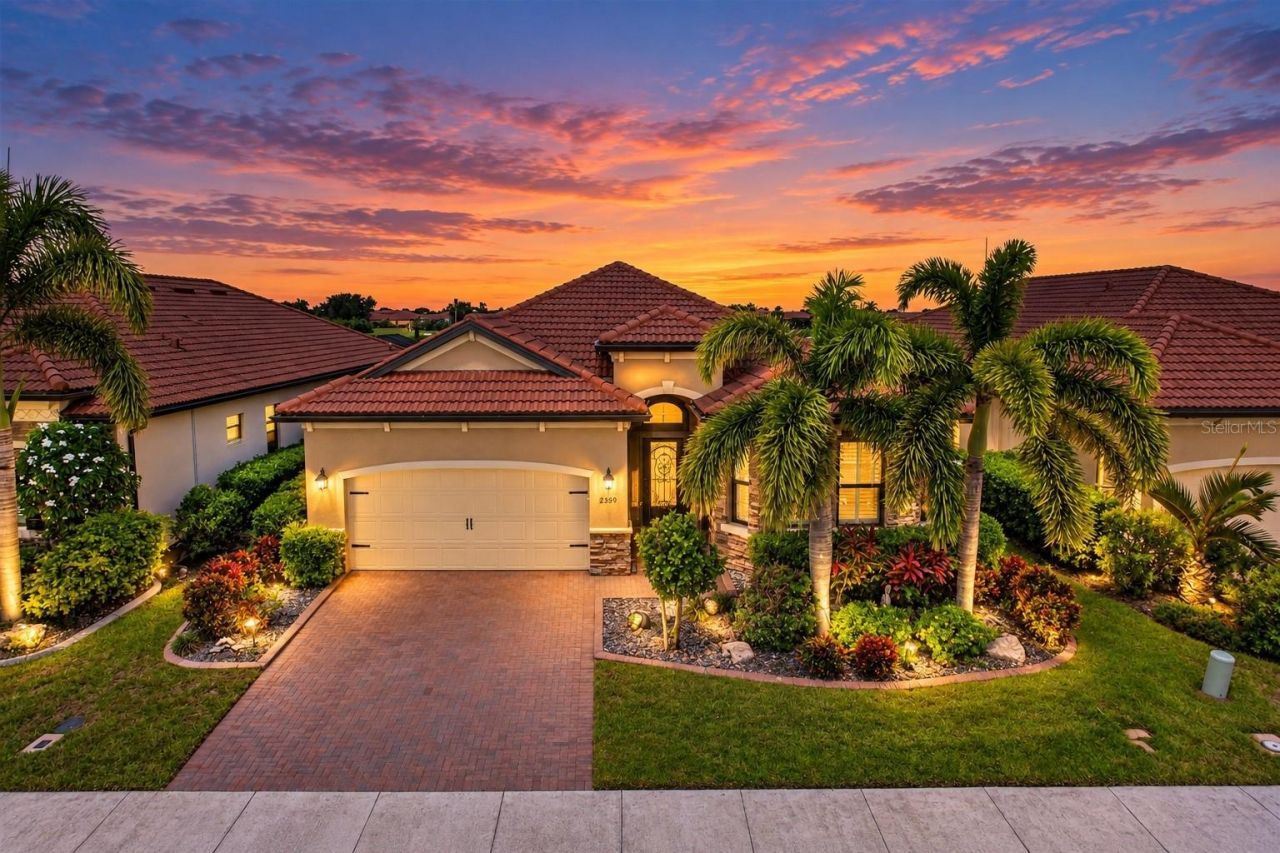
$15,000 GOLF SPECIAL ASSESSMENT HAS BEEN PAID IN FULL! Welcome to this beautifully upgraded 3-bedroom, 2-bath home offering 2,078 sq. ft. of thoughtfully designed living space in an AMENITY-RICH COMMUNITY with 2 GOLF MEMBERSHIPS! Designed for Florida living and entertaining, this home features a private heated POOL & SPA , spacious screened lanai with a PANORAMIC FRAME SCREEN, and an OUTDOOR KITCHEN complete with built-in grill and refrigerator. Hurricane windows and shutters for the slider glass doors include protection for the lanai and provide added peace of mind. The front entry features a screened in door enclosure and charming covered portico.Inside, enjoy TILE FLOORING THROUGHOUT, plantation shutters, additional lighting with dimmer switches, ceiling fans throughout, and two remote-controlled shades located in the family room and primary bedroom. The spacious kitchen features an oversized sink with upgraded faucet, convenient cabinet pullouts and abundant storage. The microwave and dishwasher were replaced in 2026, along with the dryer. Both full bathrooms feature glass tub enclosures and hand bars for accessibility.The primary suite offers BUILT-IN CLOSET SYSTEMS, while the garage includes additional built-in storage plus a designated electrical connection for an EV CHARGER and GENERATOR. (Generator included) Outside, decorative rock landscaping and trim lighting in both the front and backyard enhance the home's curb appeal day and night along with upgraded decorative curbing around the flower beds. As a resident of Sarasota National, you'll enjoy an impressive collection of amenities, including tennis and pickleball courts, a resort-style pool, lap pool and spa, a state-of-the-art 7,356-square-foot fitness center with classes, bocce courts, a dog park, playground, and an event lawn. The community also offers four dining options: The 19th Hole (RESERVED ONLY FOR GOLF MEMBERS) Tiki Bar, Palm Lounge, and Palm Dining Room. The community's 1300-acre International Audubon Sanctuary offers some of the best water and preserve views in the area. Cable is included in the HOA fees for added convenience.With a PRIVATE POOL/SPA, outdoor kitchen, hurricane protection, extensive storage, thoughtful upgrades and access to outstanding community amenities-this move-in-ready home delivers the Florida lifestyle you've been looking for!
Property Features
Property Type: Residential - Single Family
Cooling: Central Air
Garage: 2 car attached
Heating: Heat Pump
Home Style: Florida
Lot Size: 0.16 Acres
Roof Type: Tile
Stories: 1.0
Taxes: $6,278
Year Built: 2019
Amenities
Accessibility Features
Ceiling Fans(s)
Kitchen/Family Room Combo
Open Floorplan
Primary Bedroom Main Floor
Solid Surface Counters
Split Bedroom
Walk-In Closet(s)
Window Treatments
Hurricane Shutters
Lighting
Outdoor Grill
Outdoor Kitchen
Shade Shutter(s)
Sidewalk
Feature Descriptions
Accessibility Features: Grip-Accessible Features
Appliances: Built-In Oven, Cooktop, Dishwasher, Disposal, Dryer, Microwave, Range, Refrigerator, Washer
Association Amenities: Cable TV, Clubhouse, Fitness Center, Gated, Golf Course, Park, Pickleball Court(s), Playground, Pool, Recreation Facilities, Spa/Hot Tub, Tennis Court(s)
Builder: WCI
Community Features: Association Recreation - Owned, Clubhouse, Community Mailbox, Deed Restrictions, Dog Park, Fitness Center, Gated Community - Guard, Golf, Irrigation-Reclaimed Water, Park, Playground, Pool, Restaurant, Sidewalks, Tennis Court(s), Street Lights
Days on Site: 2
Directions: Hwy 41 South to National Blvd. Take a right. Go thru Guard. Take a left at Ironbridge to 3-way stop at the corner of Waverly Circle and Ironbridge. Turn Left. Home is on the left!
Exterior: Block, Stucco
Flood Zone Code: X
Flooring: Tile
Foundation: Slab
HOA Fee: 3137.13/ Quarterly
HOA Y/N: Yes
Home Warranty Y/N: No
Hot Tub: Yes
Listing Terms: Cash, Conventional
Lot: Landscaped, On Golf Course, Sidewalk, Paved
Lot Dimensions: 0.16
Other Equipment: Irrigation Equipment
Ownership: Fee Simple
Parking: Garage Door Opener
Parking Notes: Garage Door Opener
Patio/Porch: Enclosed, Screened
Pets Allowed: Cats OK, Dogs OK
Pets Restrictions: See Rules and Regs.
Pool: Heated, In Ground, Lighting
Property Attached Y/N: No
Property Sub-Type: Single Family Residence
Security: Gated Community, Security System, Security System Owned
Sewer: Public Sewer
Showing Instructions: Supra Lock Box, Appointment Only
Spa: Heated, In Ground
Special Sale Provisions: None
Swimming Pool: Yes
Utilities: Cable Connected, Electricity Connected, Phone Available, Sewer Connected, Sprinkler Recycled, Underground Utilities, Water Connected
Vegetation: Trees/Landscaped
Water: Public
Water Access Y/N: No
Water View: Pond
Windows: Shutters, Storm Window(s)
Zoning: RE1
Room Sizes
Great Room: 16x21
Kitchen: 12x21
Primary Bedroom: 15x17
Primary Bathroom: 9x14
Bedroom 2: 12x15
Bedroom 3: 12x16
Balcony/Porch/Lanai: 39x39
Local Schools
High School: Wellen Park High
Middle School: Student Leadership Academy
Elementary School: Taylor Ranch Elementary
Listed By / Shown By
Listed By
Agency Name: COLDWELL BANKER REALTY
Agency Contact: 941-383-6411
Shown By
Agent Name: Dionne Sims
Agent Phone: Cell: (754) 234-2239
Agency Title: Realty 100

Estimate Your Payment
Estimated Payment
$ 2,474.02 per month $1,724.81 Principal & Interest $523.17 Property Tax $226.04 Homeowner's InsuranceChange Payment Information



Member Participants (and their affiliated licensees, if applicable) shall indicate on their websites that IDX information is provided exclusively for consumers’ personal non-commercial use, that it may not be used for any purpose other than to identify prospective properties consumers may be interested in purchasing, that the data is deemed reliable but is not guaranteed by MLS GRID, and that the use of the MLS GRID Data may be subject to an end user license agreement prescribed by the Member Participant’s applicable MLS if any and as amended from time to time. MLS GRID may, at its discretion, require use of other disclaimers as necessary to protect Member Participant, and/or their MLS from liability.
Based on information submitted to the MLS GRID. All data is obtained from various sources and may not have been verified by broker or MLS GRID. Supplied Open House Information is subject to change without notice. All information should be independently reviewed and verified for accuracy. Properties may or may not be listed by the office/agent presenting the information.
Privacy Policy / DMCA Notice / ADA Accessibility


This site is hosted, designed and copyright
© 1994 - 2026 by
Delta Media Group, Inc. -- Patent Pending --
23515 Waverly Circle | MLS# A4703200
This single family home located at 23515 Waverly Circle, Venice, FL 34293 is currently listed for sale with an asking price of $775,000. This property was built in 2019 and has 3 bedrooms and 2 full baths with 2078 sq. ft. Waverly Circle is located in the SARASOTA NATIONAL subdivision. Search SARASOTA NATIONAL real estate on dsims.realty100.com today.