DionneSims

BEDS3
BATHS2 full 1 partial
SQUARE FEET2,678
MLS#B26055954
STATUSActive
PROPERTY TYPEResidential - Townhouse
SUBDIVISIONCEDAR CAY
Property Description
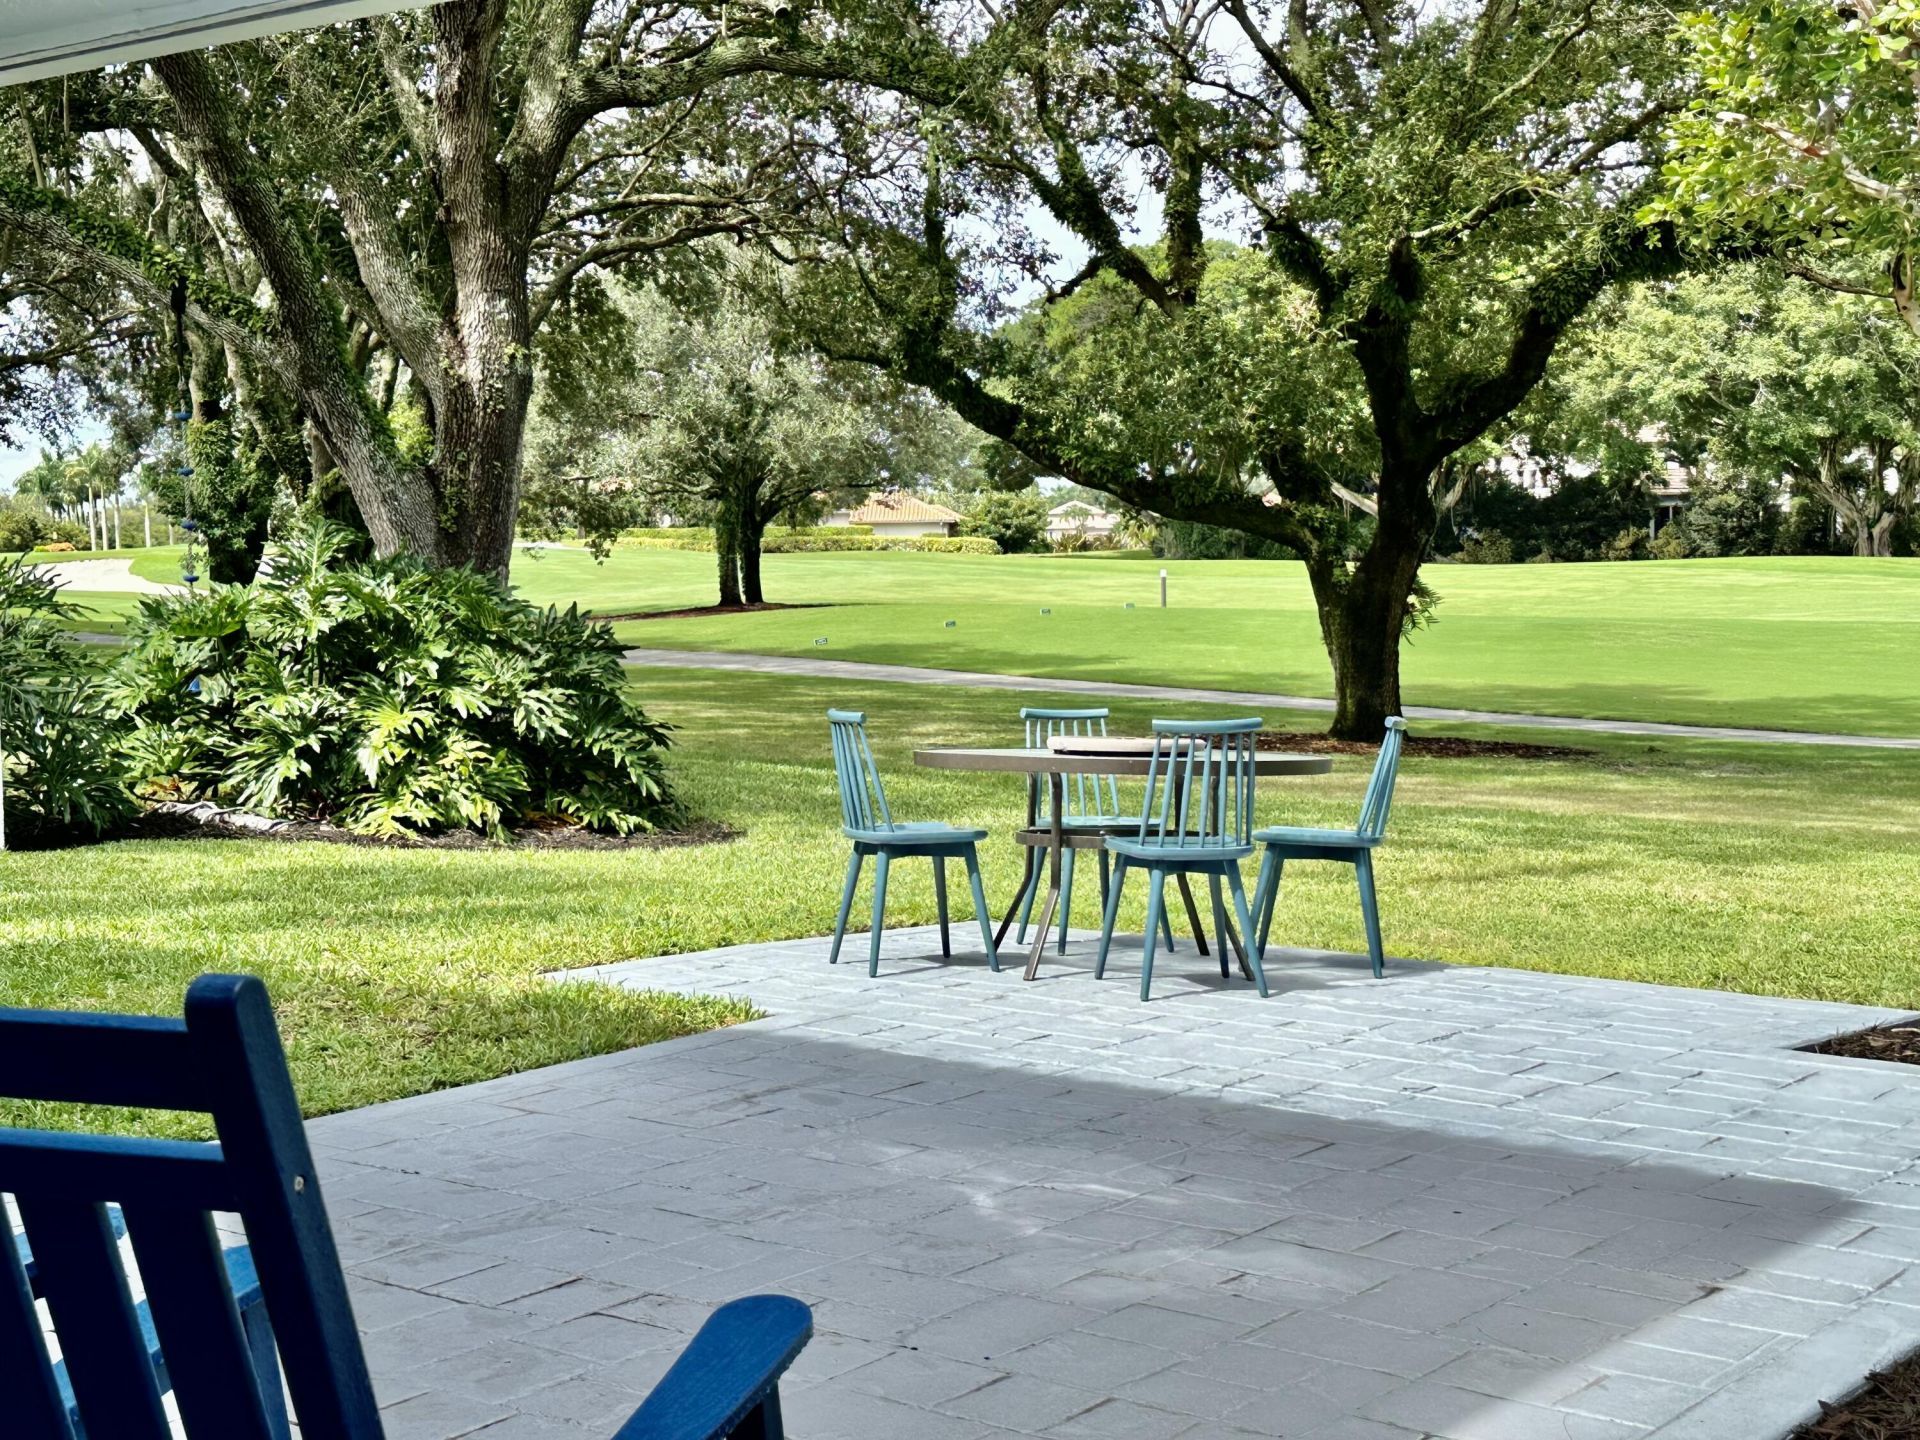
Updated 3-bedroom, 2.5-bath Cedar Cay residence on a premier cul-de-sac golf lot with panoramic views of Broken Sound's 17th green and fairway. Bright interior with soaring ceilings, textured wood-look LVT floors, knockdown ceilings and fresh paint. Upgraded kitchen features granite counters, subway-tile backsplash and 2026 stainless LG appliances, including induction range with convection and air-fryer functions. Improvements include 2019 roof, 2022 HVAC air handler with UV, upgraded attic insulation, cleaned/coated ducts, new water heater, washer/dryer, garage opener and spring, window coverings, bathroom vanities and trim. Accordion shutters on all windows and sliders. Two-car garage, expansive patio and room for a pool/fence subject to approval. Mandatory Broken Sound membership.
Property Features
Property Type: Residential - Townhouse
Cooling: Central Air, Ceiling Fan(s), Electric
Garage: 2 car attached
Heating: Central, Electric
Lot Size: 0.09 Acres
Roof Type: Barrel, Spanish Tile, Tile
Stories: 2.0
Taxes: $6,052
Year Built: 1990
Amenities
Entrance Foyer
High Ceilings
Vaulted Ceiling(s)
Walk-In Closet(s)
Bedroom Layout - Split
Roman Tub
Barbecue
Courtyard
Feature Descriptions
Appliances: Electric Water Heater, Water Heater Owned, Cooktop, Dryer, Disposal, Dishwasher, Electric Range, Ice Maker, Microwave, Oven, Refrigerator, Vented Exhaust Fan, Water Heater, Washer, Electric Cooktop, Range, Freezer
Association Amenities: Basketball Court, Billiard Room, Clubhouse, Fitness Center, Golf Course, Game Room, Jogging Path, Playground, Pool, Sauna, Spa/Hot Tub, Tennis Court(s), Bar, Bocce Ball, Cafe/Restaurant, Heated Pool, Internet Included, Lobby, Maintained Community, Pickleball Court(s), Putting Green, Gated, Security, Maintenance, Recreation Facilities
Association Fee Includes: Cable TV, Internet, Maintenance Grounds, Pest Control, Security, Trash, Common Areas, Common Real Estate Ta
Exterior: Stucco, CBS
Flooring: Tile, Vinyl, Wood
Furnished: Negotiable
HOA Fee: $1800/ Quarterly
Hot Tub: Yes
Parcel#: 06424702090000490
Parking: Driveway, Garage Door Opener, Garage, Attached Garage, Attached, Golf Cart Parking
Parking Notes: Driveway, Garage Door Opener, Garage, Attached Garage
Patio/Porch: Patio - Open, Patio
Pet Fee: 0
Pets Allowed: Yes, Breed Restrictions, Number Limit
Restrictions: Buyer Approval Required, Lease Restrictions
Sauna: Yes
Security: Gated with Guard, Security Patrol
Sewer: Public Sewer
Special View Info: Golf Course
Sprinkler: None
SQFT Living: 2218
Structure Type: Townhouse
Total Rooms: 3
Utilities: Cable Connected, Electricity Connected, Sewer Connected, Underground Utilities, Water Connected
Utilities: Cable Connected, Electricity Connected, Sewer Connected, Underground Utilities, Water Connected
Water: Public
Local Schools
High School: Spanish River
Middle School: Omni
Elementary School: Calusa (Palm Beach)
Listed By / Shown By
Listed By
Agency Name: Galt Ocean Realty Inc
Agency Phone: 954-615-4000
Shown By
Agent Name: Dionne Sims
Agent Phone: Cell: (754) 234-2239
Agency Title: Realty 100

Estimate Your Payment
Estimated Payment
$ 2,515.60 per month $1,778.23 Principal & Interest $504.33 Property Tax $233.04 Homeowner's InsuranceChange Payment Information


Privacy Policy / DMCA Notice / ADA Accessibility


This site is hosted, designed and copyright
© 1994 - 2026 by
Delta Media Group, Inc. -- Patent Pending --
2295 NW 53rd Street | MLS# B26055954
This townhouse located at 2295 NW 53rd Street, Boca Raton, FL 33496 is currently listed for sale with an asking price of $799,000. This property was built in 1990 and has 3 bedrooms and 2 full and 1 partial baths with 2678 sq. ft. NW 53rd Street is located in the CEDAR CAY subdivision. Search CEDAR CAY real estate on dsims.realty100.com today.