DionneSims

BEDS3
BATHS2 full
SQUARE FEET2,415
MLS#B26073901
STATUSActive
PROPERTY TYPEResidential - Townhouse
SUBDIVISIONLakeshore North
Property Description
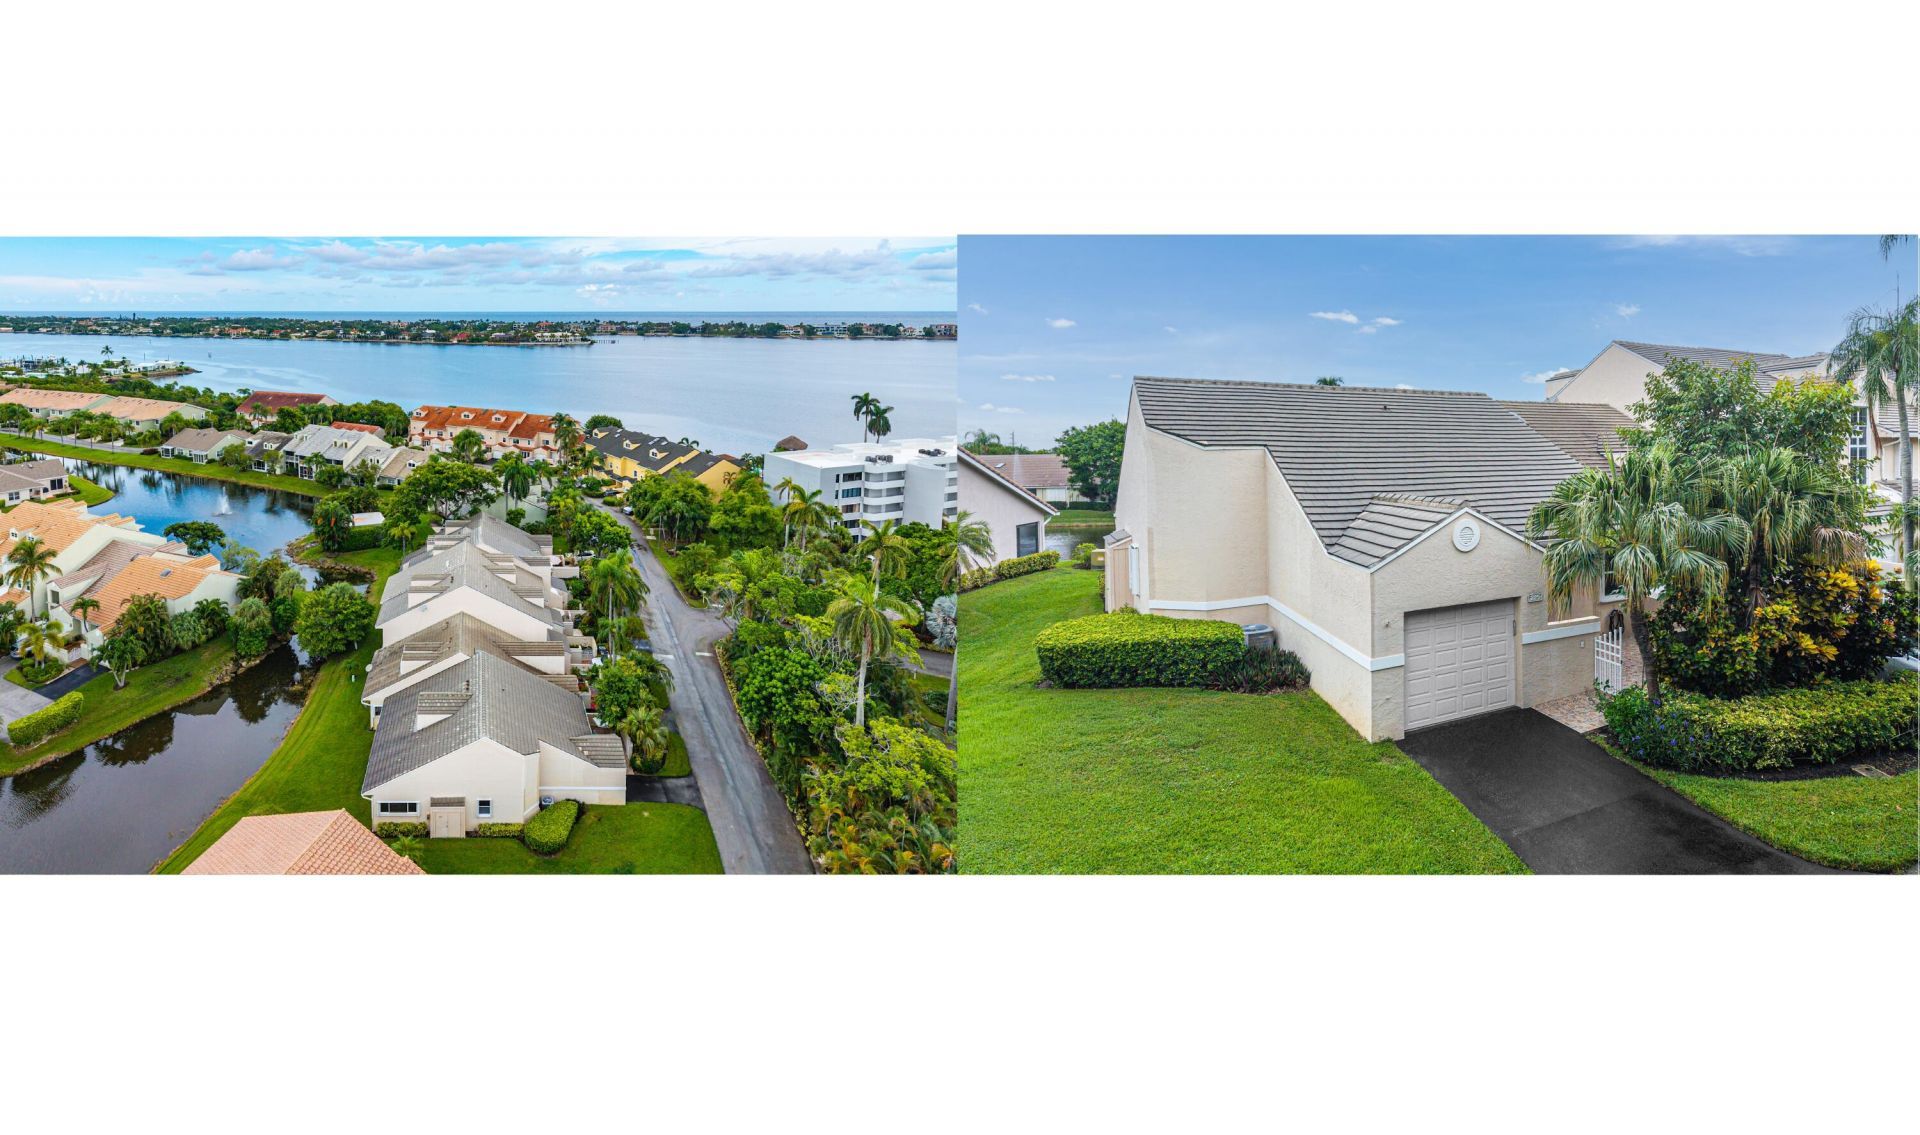
This lakefront end-unit villa has it all: located in the unique intracoastal-front gated community of Lakeshore Colony- it is spacious, well remodeled and feels like a single family home. Kitchen and Baths are all remodeled with fine materials and finishes. Rear of home features a sunroom facing the lake. Master suite's spa-style bathroom with built in wifi speaker, large freestanding soaking tub, dimable lighting and touch light heated mirror for total relaxation; master bedroom has electric blinds. Home has a split floor plan layout with all bedrooms spaced out from each other and plenty of storage space. Extra large 1-car garage, lakefront lot with extra large side and back yards, huge front patio courtyard with high privacy wall. Community is very well maintained and loaded with amenities, including huge nature preserve with boardwalk, tiki hut covered dock, pool, spa, gym, community room, billiards, library, pickleball, tennis, shuffleboard, green spaces and lush/dense landscaping all around; on-site maintenance staff and property management.
Property Features
Property Type: Residential - Townhouse
Cooling: Central Air, Ceiling Fan(s)
Garage: 1 car attached
Heating: Central, Electric
Lot Size: 0.07 Acres
Roof Type: Concrete, Tile
Stories: 1.0
Taxes: $6,815
Year Built: 1987
Amenities
Built-in Features
Entrance Foyer
High Ceilings
Vaulted Ceiling(s)
Walk-In Closet(s)
Bedroom Layout - Split
Storage
Courtyard
Garden
Feature Descriptions
Appliances: Electric Water Heater, Dryer, Disposal, Dishwasher, Electric Range, Microwave, Refrigerator, Water Heater, Washer, Freezer
Association: Lakeshore North Homeowners Association, Inc.
Association Amenities: Beach Access, Basketball Court, Billiard Room, Clubhouse, Fitness Center, Management, Picnic Area, Pool, Shuffleboard Court, Spa/Hot Tub, Tennis Court(s), Trail(s), Manager On Site, Community Room, Fishing Pier, Kitchen Facilities, Library, Maintained Community, Pickleball Court(s), Gated, Security, Maintenance, Recreation Facilities
Association Fee Includes: Cable TV, Internet, Maintenance Grounds, Common Areas, Reserve Funds, Recreation Facility
Days on Site: 10
Door Features: French Doors
Exterior: CBS, Concrete Block - With Stucco
Fencing: Block, Front Yard, Gate, Privacy
Flooring: Tile, Wood
Furnished: Unfurnished
HOA Fee: $13/ Monthly
Hot Tub: Yes
Laundry: Inside, In Kitchen, Laundry Room
Lot: Corner Lot, Landscaped, Oversized Lot
Lot: Corner Lot, Landscaped, Oversized Lot
Parcel#: 26434510160082250
Parking: Driveway, Garage Door Opener, Guest, Garage, Attached Garage
Parking Notes: Driveway, Garage Door Opener, Guest, Garage, Attached
Pets Allowed: Yes, Cats OK, Dogs OK, Number Limit, Size Limit
Restrictions: Buyer Approval Required, Limited # Vehicles, Parking - No Boat, Parking - No Commercial Vehicles, Parkin
Security: Smoke Detector(s), Gated - No Guard, Security Gate
Sewer: Public Sewer
Special View Info: Garden, Preserve, Water, Lake
SQFT Living: 1842
Structure Type: Villa
Total Rooms: 19
Utilities: Cable Connected, Electricity Connected, Phone Available, Sewer Connected, Water Connected
Utilities: Cable Connected, Electricity Connected, Phone Available, Sewer Connected, Water Connected
Water: Public
Waterfront Features: Lake Front
Windows: Blinds, Single Hung Metal, Sliding, Skylight(s), Shutters
Room Sizes
Kitchen: 10.5 X 12.5 Level First
Living Room: 13.9 X 14.17 Level First
Primary Bedroom: 12.67 X 16.75 Level First
Dining Room: 10.33 X 12.75 Level First
Bedroom 2: 9.58 X 12.83 Level First
Bedroom 3: 12.25 X 11.25 Level First
Florida Room: 26.67 X 9 Level First
Other: 12 X 21.9 Level First
Other: 10.83 X 10.83 Level First
Foyer: 7.83 X 6 Level First
Foyer: 5.17 X 13.83 Level First
Other: 7.42 X 4.9 Level First
Laundry: 10.42 X 2.58 Level First
Utility Room: 2.08 X 5.9 Level First
Other: 6.83 X 4.58 Level First
Bedroom 2: 4 X 11.83 Level First
Bedroom 3: 4.5 X 2.17 Level First
Bedroom 2: 2.83 X 6.33 Level First
Other: 2 X 1.25 Level First
Local Schools
High School: Boynton Beach
Middle School: Lantana Community
Elementary School: Rolling Green
Listed By / Shown By
Listed By
Agency Name: RE/MAX Direct
Agency Phone: 561-880-2600
Shown By
Agent Name: Dionne Sims
Agent Phone: Cell: (754) 234-2239
Agency Title: Realty 100

Estimate Your Payment
Estimated Payment
$ 2,045.53 per month $1,306.41 Principal & Interest $567.92 Property Tax $171.21 Homeowner's InsuranceChange Payment Information


Privacy Policy / DMCA Notice / ADA Accessibility


This site is hosted, designed and copyright
© 1994 - 2026 by
Delta Media Group, Inc. -- Patent Pending --
225 N Lakeshore Drive | MLS# B26073901
This townhouse located at 225 N Lakeshore Drive, Hypoluxo, FL 33462 is currently listed for sale with an asking price of $587,000. This property was built in 1987 and has 3 bedrooms and 2 full baths with 2415 sq. ft. N Lakeshore Drive is located in the Lakeshore North subdivision. Search Lakeshore North real estate on dsims.realty100.com today.