DionneSims

BEDS2
BATHS2 full
SQUARE FEET1,453
MLS#D6148841
STATUSActive
PROPERTY TYPEResidential - Condominium
SUBDIVISIONVENETIAN FALLS
Property Description
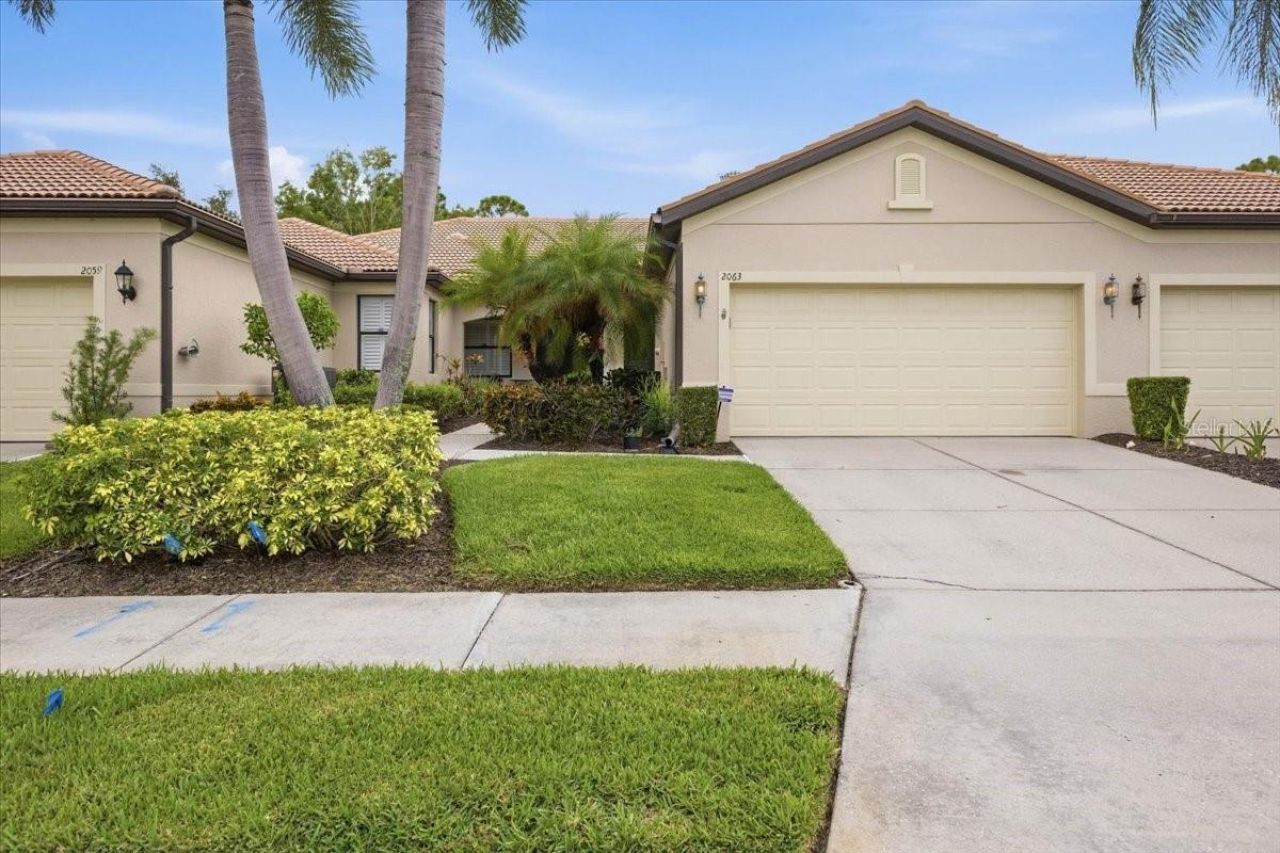
Welcome to effortless Florida living in the gated, active 55+ community of Venetian Falls! This beautifully maintained 2 bed, 2 bath villa with a versatile den, private garage and covered lanai offers the perfect combination of comfort, convenience and relaxed coastal living.Step inside to a bright, inviting interior where two sun skylights fill the kitchen and bathroom with natural light. The open living and dining areas provide an ideal setting for entertaining friends, enjoying quiet evenings or hosting visiting family. The flexible den can easily serve as a home office, reading room, hobby space or additional guest retreat.This move-in-ready villa features a new A/C unit with a Comfort Care Program and new carpeting installed last year. The covered lanai extends the living space outdoors, creating a peaceful spot for morning coffee, afternoon reading or unwinding at the end of the day.Making your move even easier, all major furniture is included in the sale price. The living room furnishings include a couch, loveseat and Italian leather recliner. A striking mid-century modern dining table and matching buffet add distinctive style to the dining area. The primary bedroom suite includes a new mattress, while the guest bedroom comes complete with a bed, mattress, mid-century modern bureau and nightstands.The garage offers valuable additional storage with two heavy-duty overhead shelving units positioned above the garage door, keeping belongings organized and conveniently out of the way.Venetian Falls offers a welcoming, active lifestyle with a beautiful clubhouse, resort-style pool, fitness center, bocce courts, putting green, walking paths and an impressive calendar of activities. All of this is conveniently located near Venice's Gulf beaches, historic downtown, shopping, dining, recreation and everything that makes Florida's Gulf Coast such a desirable place to call home.Whether you are searching for a full-time residence or your own seasonal retreat, this furnished villa makes it easy to begin enjoying the Venice lifestyle from the moment you arrive. Schedule your private showing today!
Property Features
Property Type: Residential - Condominium
Cooling: Central Air
Garage: 2 car attached
Heating: Central
Lot Size: 0.09 Acres
Roof Type: Tile
Stories: 1.0
Taxes: $3,515
Year Built: 2005
Amenities
Ceiling Fans(s)
Living Room/Dining Room Combo
Other
Primary Bedroom Main Floor
Solid Surface Counters
Solid Wood Cabinets
Walk-In Closet(s)
Lighting
Private Entrance
Private Mailbox
Rain Gutters
Sidewalk
Sprinkler Metered
Feature Descriptions
Additional Rooms: Den/Library/Office
Appliances: Built-In Oven, Dishwasher, Disposal, Electric Water Heater, Microwave, Refrigerator
Association Amenities: Clubhouse, Fitness Center, Pool
Community Features: Association Recreation - Owned, Buyer Approval Required, Clubhouse, Deed Restrictions, Fitness Center, Gated Community - No Guard, Pool, Sidewalks, Street Lights
Days on Site: 2
Directions: Center Rd to Jackson turn N and then turn L on second Batello Dr.
Energy Efficient: HVAC
Exterior: Block
Flood Zone Code: X
Flooring: Tile
Foundation: Slab
Garage Dimensions: 22x17
HOA Fee: 978.7/ Quarterly
HOA Y/N: Yes
Home Warranty Y/N: No
Listing Terms: Cash, Conventional
Lot Dimensions: 0.09
Number of Pets: 3
Other Equipment: Irrigation Equipment, Private Entrance
Ownership: Fee Simple
Parking: Garage Door Opener
Parking Notes: Garage Door Opener
Patio/Porch: Covered, Enclosed, Front Porch, Patio, Porch, Screened
Pets Allowed: Dogs OK, Number Limit
Pets Restrictions: check hoa docs
Property Attached Y/N: No
Property Sub-Type: Villa
Security: Security Gate
Senior Community: Yes
Sewer: Public Sewer
Showing Instructions: Supra Lock Box, Call Listing Agent, Gate Code Required
Special Sale Provisions: None
Utilities: BB/HS Internet Available, Cable Available, Electricity Available, Electricity Connected, Phone Available, Sewer Available, Water Available
Vegetation: Trees/Landscaped, Wooded
Water: None
Water Access Y/N: No
Windows: Skylight(s)
Zoning: RSF1
Room Sizes
Primary Bedroom: 13.9x12.6
Bathroom 1: 12.2x6
Bedroom 2: 11.7x12.5
Den: 10.2x10.11
Kitchen: 18.4x16.9
Dining Room: 7.7x14.3
Living Room: 16.7x14.8
Balcony/Porch/Lanai: 8.5x10.1
Local Schools
High School: Wellen Park High
Middle School: Venice Area Middle
Elementary School: Venice Elementary
Listed By / Shown By
Listed By
Agency Name: LPT REALTY, LLC
Agency Contact: 877-366-2213
Shown By
Agent Name: Dionne Sims
Agent Phone: Cell: (754) 234-2239
Agency Title: Realty 100

Estimate Your Payment
Estimated Payment
$ 1,211.71 per month $812.33 Principal & Interest $292.92 Property Tax $106.46 Homeowner's InsuranceChange Payment Information



Member Participants (and their affiliated licensees, if applicable) shall indicate on their websites that IDX information is provided exclusively for consumers’ personal non-commercial use, that it may not be used for any purpose other than to identify prospective properties consumers may be interested in purchasing, that the data is deemed reliable but is not guaranteed by MLS GRID, and that the use of the MLS GRID Data may be subject to an end user license agreement prescribed by the Member Participant’s applicable MLS if any and as amended from time to time. MLS GRID may, at its discretion, require use of other disclaimers as necessary to protect Member Participant, and/or their MLS from liability.
Based on information submitted to the MLS GRID. All data is obtained from various sources and may not have been verified by broker or MLS GRID. Supplied Open House Information is subject to change without notice. All information should be independently reviewed and verified for accuracy. Properties may or may not be listed by the office/agent presenting the information.
Privacy Policy / DMCA Notice / ADA Accessibility


This site is hosted, designed and copyright
© 1994 - 2026 by
Delta Media Group, Inc. -- Patent Pending --
2063 Batello Drive | MLS# D6148841
This condo located at 2063 Batello Drive , Venice, FL 34292 is currently listed for sale with an asking price of $365,000. This property was built in 2005 and has 2 bedrooms and 2 full baths with 1453 sq. ft. Batello Drive is located in the VENETIAN FALLS subdivision. Search VENETIAN FALLS real estate on dsims.realty100.com today.