DionneSims

BEDS2
BATHS2 full 1 partial
SQUARE FEET1,308
MLS#A12121972
STATUSActive
PROPERTY TYPEResidential - Condominium
SUBDIVISIONLES CHATEAUX AT INT GARDE
Property Description
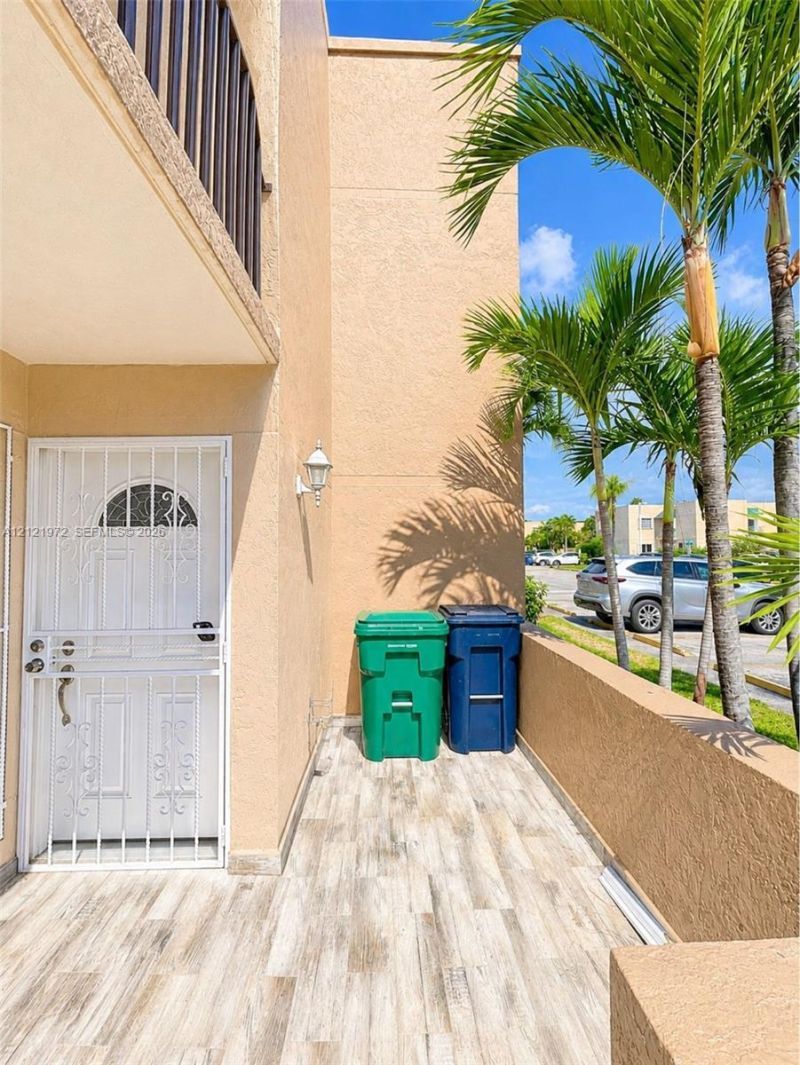
Spacious 2-Bed,2.5-Bath Townhouse-Style Condo Near FIU ? Great Investment Opportunity! This 2-story,townhouse-style condo offers 1,308 square feet of comfortable living space. Though legally classified as a condo,the layout provides the privacy and feel of a traditional townhouse. Built in 1989, the home features a functionalfloor plan with spacious living and dining areas, a convenient half-bath on the main level, and two generouslysized upstairs bedrooms each with its own private bathroom. This is a prime opportunity to own in a centrallylocated, fast-improving area with easy access to major highways, shopping, dining, and top educationalinstitutions. Whether youre looking for a primary residence, student housing, or a solid rental investment, thisproperty checks all the boxes.
Property Features
Property Type: Residential - Condominium
Cooling: Ceiling Fan(s), Central Air
Heating: Central
Stories: 2.0
Taxes: $1,351
Year Built: 1989
Amenities
First Floor Entry
Other
Open Balcony
Feature Descriptions
Appliances: Dishwasher, Dryer, Electric Range, Microwave, Refrigerator, Washer
Association Amenities: None
Crops Included Y/N: No
Exterior: CBS Construction
Flooring: Tile
HOA Fee: 349/ Monthly
Home Warranty Y/N: No
Laundry: Washer/Dryer Hook-Up
Lease Considered Y/N: No
Listing Terms: All Cash, Conventional
Parcel#: 30-49-12-063-2450
Parking: 2 Or More Spaces, Additional Spaces Available, Assigned, Deeded
Parking Notes: 2 Or More Spaces, Additional Spaces Available, Assig
Patio/Porch: Open Balcony, Open Porch, Patio
Property Attached Y/N: Yes
Property Sub-Type: Condominium
Security: Other
Special View Info: None
Local Schools
Elementary School: Village Green
Listed By / Shown By
Listed By
Agency Name: EXP Realty South LLC
Agency Phone: 888-883-8509
Shown By
Agent Name: Dionne Sims
Agent Phone: Cell: (754) 234-2239
Agency Title: Realty 100

Estimate Your Payment
Estimated Payment
$ 968.44 per month $756.69 Principal & Interest $112.58 Property Tax $99.17 Homeowner's InsuranceChange Payment Information


Privacy Policy / DMCA Notice / ADA Accessibility


This site is hosted, designed and copyright
© 1994 - 2026 by
Delta Media Group, Inc. -- Patent Pending --
1950 SW 121st Ct , Unit 245 | MLS# A12121972
This condo located at 1950 SW 121st Ct , Unit 245, Miami, FL 33175 is currently listed for sale with an asking price of $340,000. This property was built in 1989 and has 2 bedrooms and 2 full and 1 partial baths with 1308 sq. ft. SW 121st Ct , Unit 245 is located in the LES CHATEAUX AT INT GARDE subdivision. Search LES CHATEAUX AT INT GARDE real estate on dsims.realty100.com today.