DionneSims

BEDS2
BATHS2 full
SQUARE FEET1,474
MLS#B26099027
STATUSActive
PROPERTY TYPEResidential - Condominium
SUBDIVISIONPINES OF PINES OF DELRAY NORTH
Property Description
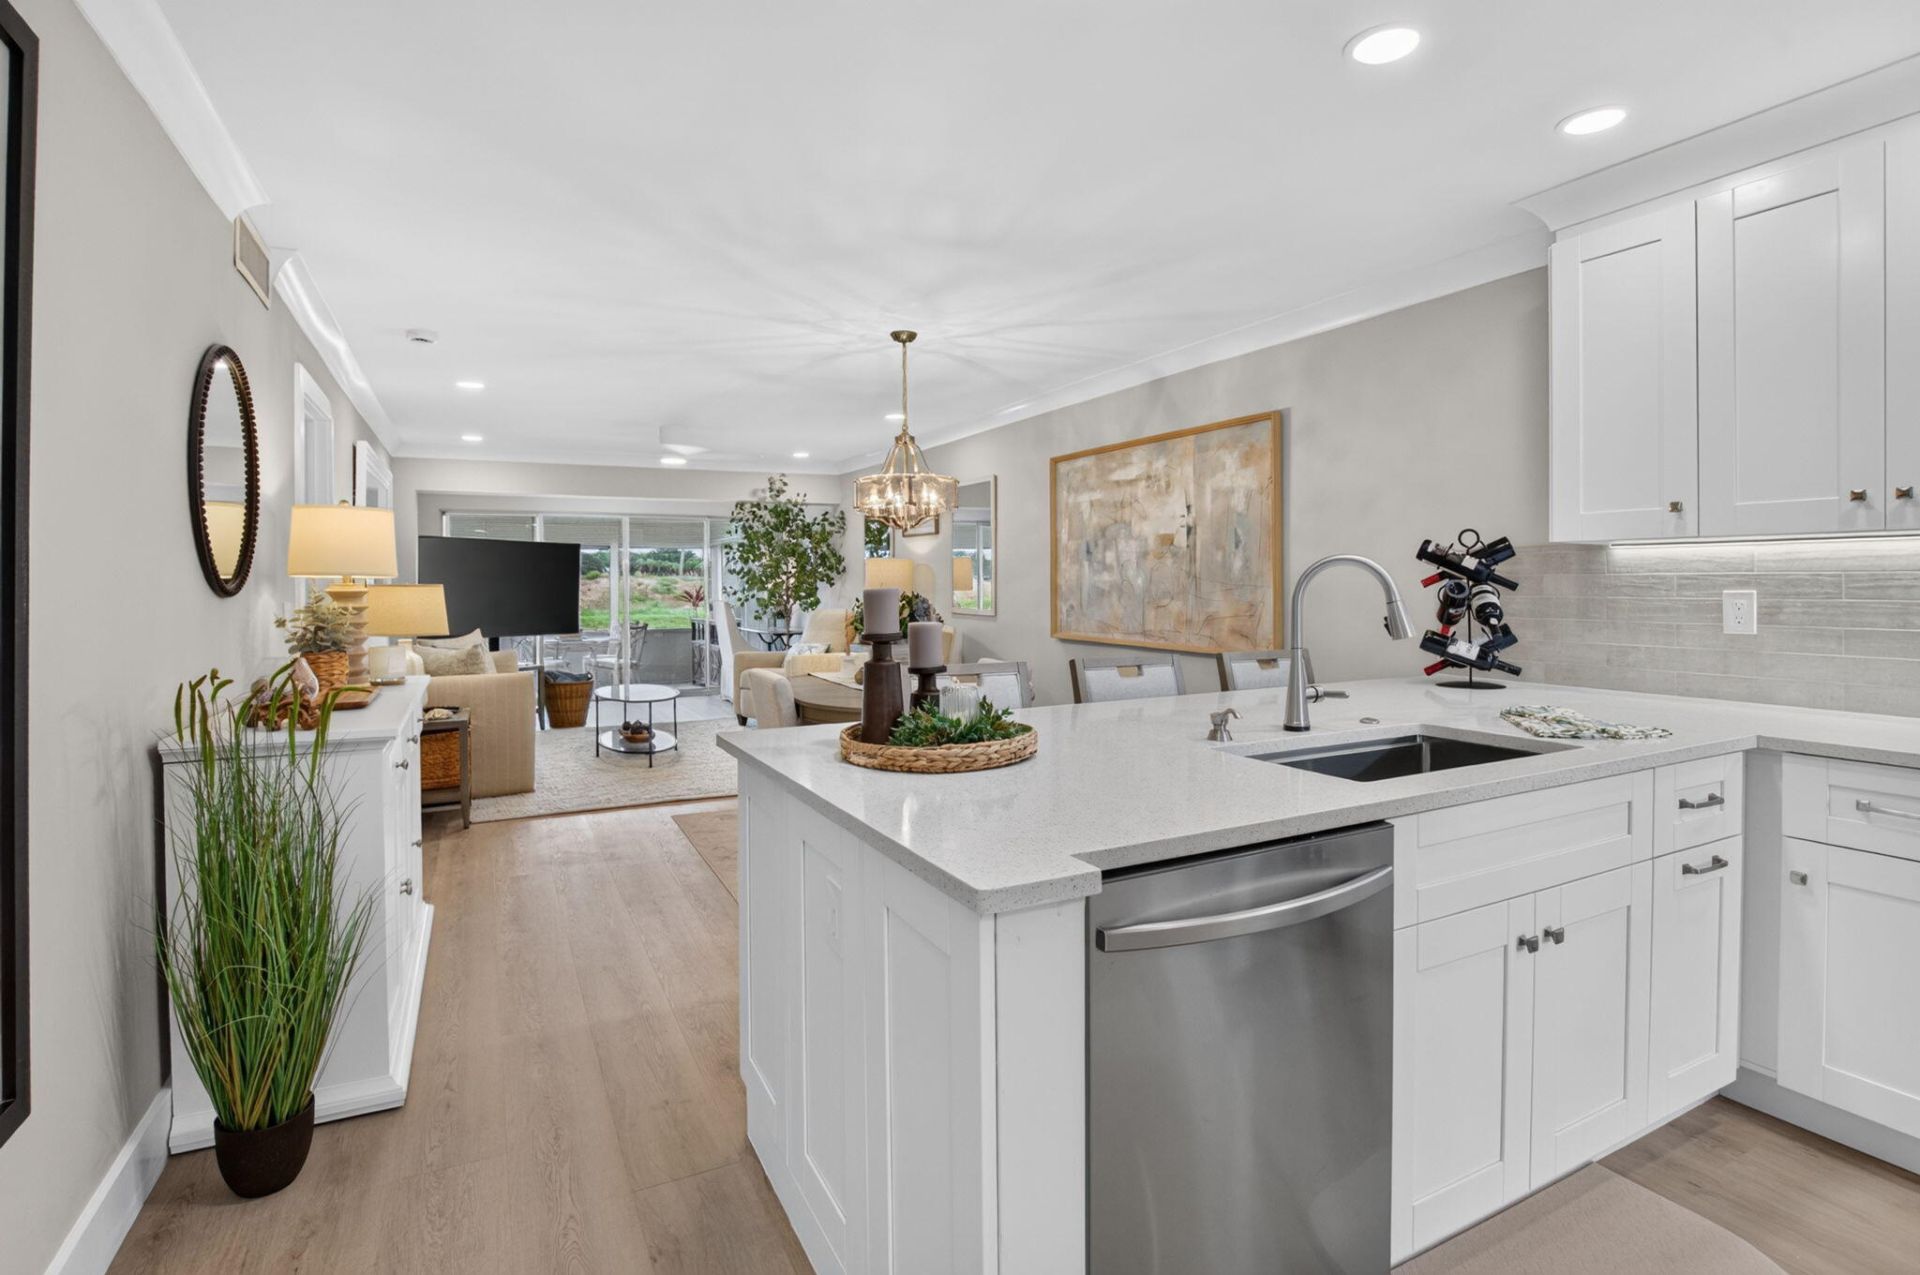
STUNNING, COMPLETELY REMODELED, FULLY FURNISHED TURNKEY 2BR/2BA FIRST-FLOOR CORNER CONDO WITH AN EXTRAORDINARY OVERSIZED SCREENED PATIO & TRANQUIL WATER VIEWS! Discover coastal luxury in desirable Pines of Delray North, an active 55+ community in Delray Beach! Beautifully renovated and professionally styled, this exceptional residence is being sold COMPLETE with gorgeous furnishings, artwork, linens, electronics and accessories. Simply bring your suitcase! Enjoy elegant interiors, quartz countertops, ALL NEW APPLIANCES and an expansive covered outdoor retreat overlooking peaceful green space and water. Resort-style amenities include TWO POOLS, TWO CLUBHOUSES and ACTIVE PICKLEBALL! Step inside this beautifully transformed residence and experience the sophisticated yet relaxed atmosphere of a luxury coastal retreat. The light-filled interior showcases a soft, neutral color palette, beautiful wood-look flooring, elegant lighting, updated finishes and thoughtfully coordinated furnishings that create a cohesive designer-inspired aesthetic throughout.The beautifully updated kitchen features gorgeous quartz countertops, attractive cabinetry and brand-new appliances, including a refrigerator, range and microwave. A new washer and dryer provide additional convenience.The inviting living and dining areas flow effortlessly together, offering an ideal setting for everyday living and entertaining. Tastefully furnished with comfortable seating, coordinated artwork, beautiful area rugs and stylish accessories, every space has been thoughtfully designed for comfort and elegance.The spacious primary suite is a peaceful sanctuary featuring beautiful furnishings, sophisticated finishes and an updated ensuite bath with a quartz double-sink vanity, contemporary mirrors and a beautifully renovated shower with decorative dimensional tile and glass enclosure. A second bedroom and full bath provide flexibility for guests or additional personal space.THE SHOWSTOPPER IS THE EXTRAORDINARY OUTDOOR LIVING SPACE! Unlike a typical condominium patio, this oversized, extended covered and screened retreat offers generous room for outdoor dining, lounging and entertaining. Enjoy morning coffee overlooking the tranquil waterway, afternoon relaxation surrounded by tropical greenery or sunset cocktails with friends. This exceptional outdoor space provides a true extension of the home and embodies the best of South Florida indoor-outdoor living.The coveted FIRST-FLOOR CORNER LOCATION provides easy access without stairs, while the complete renovation and turnkey furnishings eliminate the time, expense and inconvenience of remodeling or furnishing a new home.Residents of Pines of Delray North enjoy an active 55+ lifestyle with TWO SWIMMING POOLS, TWO CLUBHOUSES AND ACTIVE PICKLEBALL, providing wonderful opportunities for recreation, relaxation and socializing.Perfect as a full-time residence or seasonal Florida getaway, this beautifully appointed condo offers a rare combination of turnkey convenience, stylish interiors, exceptional outdoor living and an amenity-rich community.EVERYTHING IS DONE. EVERYTHING IS INCLUDED. JUST BRING YOUR SUITCASE AND START LIVING THE FLORIDA DREAM!
Property Features
Property Type: Residential - Condominium
Cooling: Central Air, Ceiling Fan(s), Electric, Exhaust Fan, Ce
Heating: Central, Electric, Central Individual
Home Style: Mediterranean
Roof Type: Mixed
Stories: 1.0
Taxes: $2,697
Year Built: 1981
Amenities
Bar
Pantry
Walk-In Closet(s)
Bedroom Layout - Split
Feature Descriptions
Appliances: Electric Water Heater, Tankless Water Heater, Water Heater Owned, Cooktop, Dryer, Disposal, Dishwasher, Electric Range, Microwave, Refrigerator, Water Heater, Washer, Range
Association: Castle Group
Association Amenities: Clubhouse, Car Wash Area, Fitness Center, Game Room, Jogging Path, Management, Picnic Area, Pool, Shuffleboard Court, Spa/Hot Tub, Tennis Court(s), Manager On Site, Bocce Ball, Community Room, Heated Pool, Internet Included, Kitchen Facilities, Maintained Community, Pickleball Court(s), Gated, Security
Association Fee Includes: Cable TV, Insurance, Internet, Maintenance Grounds, Maintenance Structure, Security, Sewer, Trash, Water, Com
Days on Site: 1
Exterior: Block, Stucco, CBS
Flooring: Laminate, Wood
Furnished: Furnished
HOA Fee: $599/ Monthly
Hot Tub: Yes
Laundry: Inside, In Kitchen
Lot: Corner Lot
Lot: Corner Lot
Parcel#: 12434607050341010
Parking: Assigned, Deeded, Guest
Parking Notes: Assigned, Deeded, Guest
Patio/Porch: Patio - Covered, Patio - Screened, Patio
Pets Allowed: No
Restrictions: Buyer Approval Required, Parking - No Boat, Parking - No Commercial Vehicles, Parking - No RV, Parking -
Security: Fire Alarm, Gated with Guard, Security Patrol, Security Gate
Sewer: Public Sewer
Special View Info: Garden, Water, Canal
Sprinkler: Auto Sprinkler
SQFT Living: 1148
Structure Type: Multi Family
Total Rooms: 7
Utilities: Cable Connected, Electricity Connected, Natural Gas Not Available, Sewer Available, Underground Utilitie
Utilities: Cable Connected, Electricity Connected, Natural Gas Not Available, Sewer Available, Underground Utilitie
Water: Public
Waterfront Features: Fixed Bridge, Lake Access, Canal Front, Canal Width 1-80 Feet
Windows: Blinds, Single Hung Metal, Sliding
Room Sizes
Living Room: 17 X 20 Level Main
Kitchen: 9 X 12 Level Main
Primary Bedroom: 16 X 19 Level Main
Bedroom 2: 12 X 17 Level Main
Local Schools
High School: Atlantic
Middle School: Carver Community
Elementary School: Crosspointe
Listed By / Shown By
Listed By
Agency Name: Realty Today Inc.
Agency Phone: 561-838-5554
Shown By
Agent Name: Dionne Sims
Agent Phone: Cell: (754) 234-2239
Agency Title: Realty 100

Estimate Your Payment
Estimated Payment
$ 949.46 per month $640.74 Principal & Interest $224.75 Property Tax $83.97 Homeowner's InsuranceChange Payment Information


Privacy Policy / DMCA Notice / ADA Accessibility


This site is hosted, designed and copyright
© 1994 - 2026 by
Delta Media Group, Inc. -- Patent Pending --
1905 NW 18th Street, Unit 101 | MLS# B26099027
This condo located at 1905 NW 18th Street, Unit 101, Delray Beach, FL 33445 is currently listed for sale with an asking price of $287,900. This property was built in 1981 and has 2 bedrooms and 2 full baths with 1474 sq. ft. NW 18th Street, Unit 101 is located in the PINES OF PINES OF DELRAY NORTH subdivision. Search PINES OF PINES OF DELRAY NORTH real estate on dsims.realty100.com today.